4 Bedroom Plus Media Loft, And 4 Washroom, 2 Car Garage, The Beautiful Oak Staircase Will Lead You Upstairs Offering Carpeting In All The Bedrooms. The Primary Bedroom Offers Two Walk-In-Closets & 5 Pice Bath With Soaker Tub & Stand Alone Shower. Extensive Upgrades & High End Finishes From Builder!!! Hardwood Floor On Main Floor. Laundry & Mediaroom On 2nd Floor.Deep Lot, On Crt.
For sale
C$979,999
18 Santo Ct, Woolwich, ON N0B 1M0
4beds
2,393sqft
Single Family Residence, Residential
Built in 2023
6,116 Square Feet Lot
$-- Zestimate®
C$410/sqft
C$-- HOA
What's special
- 61 days
- 23
- 0
Zillow last checked:
Listing updated:
Listed by:
Gurmandeep Kaur, Salesperson,
Royal Lepage Flower City Realty 304
Source: ITSO,MLS®#: 40857614Originating MLS®#: Cornerstone Association of REALTORS®
Facts & features
Interior
Bedrooms & bathrooms
- Bedrooms: 4
- Bathrooms: 4
- Full bathrooms: 3
- 1/2 bathrooms: 1
- Main level bathrooms: 1
Other
- Description: 2 W/I Closet, Window
- Features: 5+ Piece
- Level: Second
Bedroom
- Description: Window
- Features: 4-Piece
- Level: Second
Bedroom
- Description: Window
- Level: Second
Bedroom
- Description: Window
- Level: Second
Bathroom
- Features: 2-Piece
- Level: Main
Bathroom
- Features: 5+ Piece
- Level: Second
Bathroom
- Features: 4-Piece
- Level: Second
Bathroom
- Features: 4-Piece
- Level: Second
Breakfast room
- Description: Ceramic Floor, W/O To Yard
- Level: Main
Family room
- Description: Hardwood Floor, Fireplace, Window
- Level: Main
Foyer
- Description: Ceramic Floor, Window
- Level: Main
Kitchen
- Description: Ceramic Floor, Stainless Steel Appl, Breakfast Area
- Level: Main
Laundry
- Level: Second
Living room
- Description: Hardwood Floor, Window
- Level: Main
Media room
- Description: Window, Stair Assist
- Level: Second
Heating
- Forced Air
Cooling
- Central Air
Appliances
- Included: Dishwasher, Dryer, Range Hood, Refrigerator, Stove, Washer
Features
- Water Meter
- Windows: Window Coverings
- Basement: Full,Unfinished,Sump Pump
- Number of fireplaces: 1
Interior area
- Total structure area: 2,393
- Total interior livable area: 2,393 sqft
- Finished area above ground: 2,393
Video & virtual tour
Property
Parking
- Total spaces: 6
- Parking features: Attached Garage, Asphalt, Front Yard Parking, Private Drive Double Wide
- Attached garage spaces: 2
- Uncovered spaces: 4
Features
- Stories: 2
- Frontage type: East
- Frontage length: 44.18
Lot
- Size: 6,116 Square Feet
- Dimensions: 44.18 x 138.45
- Features: Urban, Irregular Lot, Airport, Corner Lot, Library, Park, Place of Worship, Playground Nearby, Quiet Area, Rec./Community Centre, Schools, Skiing
Details
- Parcel number: 227136829
- Zoning: R-5A
Construction
Type & style
- Home type: SingleFamily
- Architectural style: Contemporary
- Property subtype: Single Family Residence, Residential
Materials
- Concrete
- Roof: Asphalt
Condition
- 0-5 Years
- New construction: No
- Year built: 2023
Utilities & green energy
- Sewer: Sewer (Municipal)
- Water: Municipal
Community & HOA
Community
- Security: Carbon Monoxide Detector
Location
- Region: Woolwich
Financial & listing details
- Price per square foot: C$410/sqft
- Annual tax amount: C$5,399
- Date on market: 8/21/2026
- Inclusions: Carbon Monoxide Detector, Dishwasher, Dryer, Range Hood, Refrigerator, Stove, Washer, Window Coverings
Price history
| Date | Event | Price |
|---|---|---|
| 9/25/2026 | Price change | C$979,999-1.9%C$410/sqft |
Source: ITSO #40857614 Report a problem | ||
| 8/21/2026 | Listed for sale | C$999,000C$417/sqft |
Source: ITSO #40857614 Report a problem | ||
Public tax history
Tax history is unavailable.
Climate risks
Neighborhood: N0B
Nearby schools
GreatSchools rating
No schools nearby
We couldn't find any schools near this home.

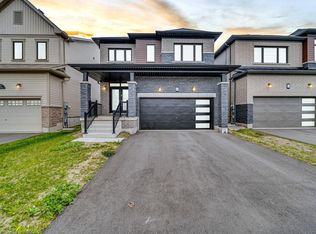
Similar homes
- C$1,279,0004 bd4 ba3.1k sqft7 Joseph St, Woolwich, ON N0B 1M0For Sale
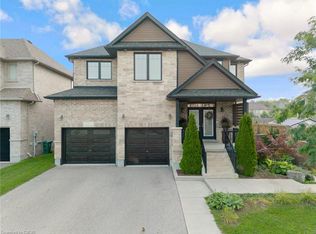 MLS ID #40873101, Courtney England-Bender, Salesperson, Re/Max Twin City Realty Inc.. ITSO
 - C$849,9005 bd4 ba2.2k sqft909 Pebblecreek Ct, Kitchener, ON N2A 4M6For Sale
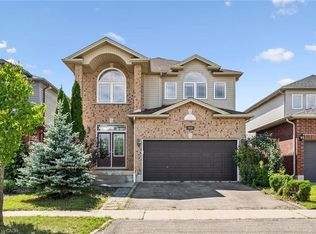 MLS ID #40872253, Chris Xi, Salesperson, Engel & Völkers Toronto Central. ITSO
 - C$975,0004 bd3 ba2.1k sqft7 Pickett Pl, Cambridge, ON N3E 0B7For Sale
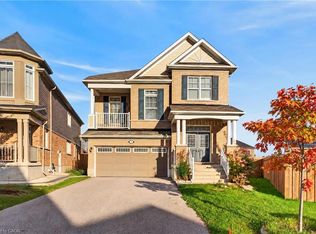 MLS ID #40872491, Tina O'brien, Broker of Record, Sutton Group Quantum Realty Inc.. ITSO
 - C$989,9003 bd4 ba2k sqft941 Eden Oak Ct, Kitchener, ON N2A 0H4For Sale
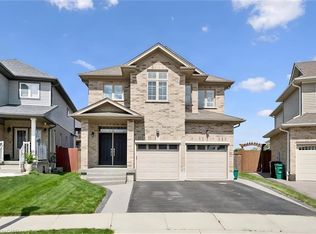 MLS ID #40869242, Katie Cook, Salesperson, Royal LePage Wolle Realty. ITSO
