Welcome to 407 Dolman Street in the growing community of Breslau! This exceptional all-stone and brick detached home, built in 2022, offers 2,307 sq. ft. of beautifully designed living space, has welcoming double door entry combining modern style with everyday functionality. The bright, open-concept layout features 4 spacious bedrooms, 2.5 bathrooms, hardwood flooring throughout the main level, and elegant hardwood stairs with black spindles leading to the second floor. Designed with families in mind, the thoughtfully planned main floor includes a welcoming double-door entry, a convenient main-floor laundry room, and a sunken mudroom with direct access to the garage. The stylish kitchen boasts a breakfast bar overlooking the dining area, with a walkout to the deck—perfect for indoor and outdoor entertaining. The spacious living room provides an inviting gathering space, while the upper-level family room offers additional flexibility for relaxing, working from home, or creating a children's play area. The luxurious primary suite is a true retreat, featuring his-and-hers walk-in closets and a spa-inspired 5-piece ensuite. Three additional generously sized bedrooms complete the upper level. The unfinished basement presents endless opportunities to customize the space to suit your lifestyle. Ideally located on newly developed Dolman Street, this outstanding home is just minutes from the Region of Waterloo International Airport, schools, parks, shopping, and everyday amenities. With quick access to Kitchener, Waterloo, Cambridge, and the University of Waterloo, this location is ideal for families, professionals, and commuters alike. Offering the perfect blend of style, space, and convenience, this move-in-ready home is ready to welcome its next proud owner.
Under contract
C$849,900
407 Dolman St, Woolwich, ON N0B 1M0
4beds
2,307sqft
Single Family Residence, Residential
Built in 2022
3,143 Square Feet Lot
$-- Zestimate®
C$368/sqft
C$-- HOA
What's special
- 50 days
- 30
- 2
Zillow last checked:
Listing updated:
Listed by:
Bhupinder Singh, Broker,
RE/MAX Real Estate Centre Inc.
Source: ITSO,MLS®#: 40859678Originating MLS®#: Cornerstone Association of REALTORS®
Facts & features
Interior
Bedrooms & bathrooms
- Bedrooms: 4
- Bathrooms: 3
- Full bathrooms: 2
- 1/2 bathrooms: 1
- Main level bathrooms: 1
Other
- Level: Second
Bedroom
- Level: Second
Bedroom
- Level: Second
Bedroom
- Level: Second
Bathroom
- Features: 2-Piece
- Level: Main
Bathroom
- Features: 4-Piece
- Level: Second
Other
- Features: 5+ Piece
- Level: Second
Dining room
- Level: Main
Family room
- Level: Second
Foyer
- Level: Main
Kitchen
- Level: Main
Laundry
- Level: Main
Living room
- Level: Main
Mud room
- Level: Lower
Heating
- Forced Air
Cooling
- Central Air
Appliances
- Included: Dishwasher, Dryer, Range Hood, Refrigerator
- Laundry: Main Level
Features
- Water Meter
- Basement: Full,Unfinished,Sump Pump
- Number of fireplaces: 1
- Fireplace features: Living Room
Interior area
- Total structure area: 2,307
- Total interior livable area: 2,307 sqft
- Finished area above ground: 2,307
Video & virtual tour
Property
Parking
- Total spaces: 4
- Parking features: Attached Garage, Asphalt, Private Drive Double Wide
- Attached garage spaces: 2
- Uncovered spaces: 2
Features
- Stories: 2
- Frontage type: North
- Frontage length: 34.12
Lot
- Size: 3,143 Square Feet
- Dimensions: 34.12 x 91.86
- Features: Urban, Rectangular, Airport, Highway Access, Major Highway, Public Transit, Schools
Details
- Parcel number: 227136809
- Zoning: R-5A
Construction
Type & style
- Home type: SingleFamily
- Architectural style: Traditional
- Property subtype: Single Family Residence, Residential
Materials
- Brick Veneer, Concrete, Shingle Siding, Vinyl Siding
- Foundation: Poured Concrete
- Roof: Shingle
Condition
- 0-5 Years
- New construction: No
- Year built: 2022
Utilities & green energy
- Sewer: Sewer (Municipal)
- Water: Municipal
Community & HOA
Community
- Security: Smoke Detector
Location
- Region: Woolwich
Financial & listing details
- Price per square foot: C$368/sqft
- Annual tax amount: C$5,341
- Date on market: 9/1/2026
- Inclusions: Dishwasher, Dryer, Range Hood, Refrigerator, Smoke Detector, Zebra Curtains
Price history
| Date | Event | Price |
|---|---|---|
| 10/20/2026 | Contingent | C$849,900C$368/sqft |
Source: ITSO #40859678 Report a problem | ||
| 9/1/2026 | Listed for sale | C$849,900C$368/sqft |
Source: ITSO #40859678 Report a problem | ||
Public tax history
Tax history is unavailable.
Climate risks
Neighborhood: N0B
Nearby schools
GreatSchools rating
No schools nearby
We couldn't find any schools near this home.
Similar homes
- C$979,9994 bd4 ba2.3k sqft18 Santo Ct, Woolwich, ON N0B 1M0For Sale
 MLS ID #40857614, Gurmandeep Kaur, Salesperson, Royal Lepage Flower City Realty 304. ITSO
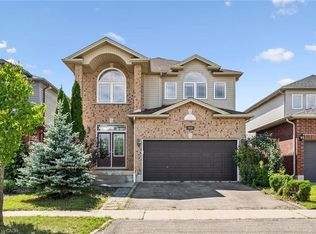
 - C$849,9005 bd4 ba2.2k sqft909 Pebblecreek Ct, Kitchener, ON N2A 4M6For Sale
 MLS ID #40872253, Chris Xi, Salesperson, Engel & Völkers Toronto Central. ITSO
 - C$850,0005 bd4 ba2.3k sqft51 Cayley Ct, Kitchener, ON N2G 4N8For Sale
 MLS ID #40872558, Laurie Keyes, Salesperson, RE/MAX Twin City Realty Inc.. ITSO
 - C$849,9903 bd4 ba2k sqft43 Rivertrail Ave, Kitchener, ON N2A 0H8For Sale
 MLS ID #40870885, Faisal Susiwala, Broker of Record, RE/MAX TWIN CITY FAISAL SUSIWALA REALTY. ITSO
