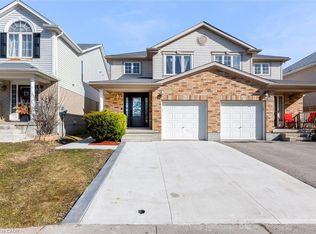
Upstairs you'll find four bedrooms, giving you the flexibility for kids, guests or a dedicated home office, along with well-sized bathrooms and plenty of natural light throughout. This Semi has all the amenities you are looking for with four bedrooms, 2.5 bathrooms, a garage and private backyard Outside, the fully fenced backyard provides private outdoor space with a large deck and grass area—perfect for summer BBQs, kids, pets or simply relaxing at home. A private driveway and attached garage add everyday convenience. Located in Kitchener with convenient access to schools, parks, shopping, everyday amenities and major routes, this home offers a combination of space, practicality and potential that can be difficult to find at this price point.
For sale
C$749,900
171 Sims Estate Dr, Kitchener, ON N2A 0A6
4beds
1,650sqft
Single Family Residence, Residential
Built in 2008
-- sqft lot
$-- Zestimate®
C$454/sqft
C$-- HOA
What's special
Four bedroomsWell-sized bathroomsPrivate backyardFully fenced backyardLarge deckGrass areaPrivate driveway
- 12 days
- 28
- 5
Zillow last checked:
Listing updated:
Listed by:
Julian Arcila, Salesperson,
Re/Max Real Estate Centre Inc.
Source: ITSO,MLS®#: 40873373Originating MLS®#: Cornerstone Association of REALTORS®
Facts & features
Interior
Bedrooms & bathrooms
- Bedrooms: 4
- Bathrooms: 3
- Full bathrooms: 2
- 1/2 bathrooms: 1
- Main level bathrooms: 1
Kitchen
- Level: Main
Heating
- Forced Air, Natural Gas
Cooling
- Central Air
Appliances
- Included: Water Heater, Dishwasher, Dryer, Refrigerator, Stove, Washer
Features
- Auto Garage Door Remote(s)
- Basement: Full,Partially Finished
- Has fireplace: No
Interior area
- Total structure area: 1,650
- Total interior livable area: 1,650 sqft
- Finished area above ground: 1,650
Property
Parking
- Total spaces: 3
- Parking features: Attached Garage, Asphalt, Other, Private Drive Single Wide
- Attached garage spaces: 1
- Uncovered spaces: 2
Features
- Stories: 2
- Patio & porch: Deck
- Waterfront features: River/Stream
- Frontage type: West
- Frontage length: 24.00
Lot
- Dimensions: 24 x 97
- Features: Urban, Greenbelt, Park, Public Transit, Skiing, Trails
Details
- Parcel number: 227133974
- Zoning: R2
Construction
Type & style
- Home type: SingleFamily
- Architectural style: Traditional
- Property subtype: Single Family Residence, Residential
- Attached to another structure: Yes
Materials
- Brick, Vinyl Siding
- Foundation: Poured Concrete
- Roof: Asphalt Shing
Condition
- 16-30 Years
- New construction: No
- Year built: 2008
Utilities & green energy
- Sewer: Sewer (Municipal)
- Water: Municipal
- Utilities for property: Cable Connected
Community & HOA
Community
- Security: Alarm System
Location
- Region: Kitchener
Financial & listing details
- Price per square foot: C$454/sqft
- Annual tax amount: C$4,274
- Date on market: 10/22/2026
- Inclusions: Dishwasher, Dryer, Refrigerator, Stove, Washer
Price history
| Date | Event | Price |
|---|---|---|
| 10/22/2026 | Listed for sale | C$749,900C$454/sqft |
Source: ITSO #40873373 Report a problem | ||
| 1/25/2022 | Listing removed | -- |
Source: Zillow Rental Network_1 Report a problem | ||
| 12/17/2021 | Price change | C$2,600-3.7%C$2/sqft |
Source: Zillow Rental Network_1 #40193562 Report a problem | ||
| 12/13/2021 | Listed for rent | C$2,700C$2/sqft |
Source: Zillow Rental Network_1 #40193562 Report a problem | ||
Public tax history
Tax history is unavailable.
Climate risks
Neighborhood: Grand River South
Nearby schools
GreatSchools rating
No schools nearby
We couldn't find any schools near this home.

Similar homes
- C$699,9003 bd3 ba1.2k sqft67 Apple Tree Dr, Kitchener, ON N2A 4C9For Sale
 MLS ID #40873214, Bonnie Greenwood, Salesperson, Keller Williams Innovation Realty. ITSO
- C$719,9004 bd2 ba936 sqft16 Downey St, Kitchener, ON N2H 6K6For Sale
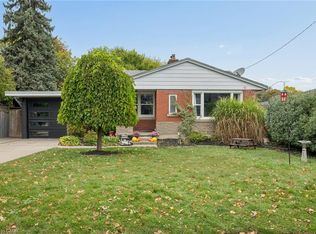 MLS ID #40872050, Kathy Marziano, Salesperson, RE/MAX TWIN CITY REALTY INC.. ITSO
- C$700,0004 bd2 ba1.5k sqft3 Oakwood Ave, Kitchener, ON N2H 6G7For Sale
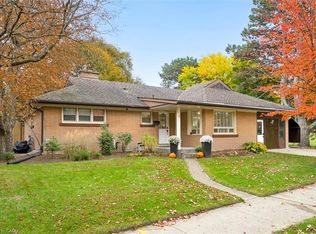 MLS ID #40874314, Steven W. Smith, Broker, Re/Max Icon Realty. ITSO
- C$785,0004 bd2 ba1.6k sqft280 Braemore Ave, Waterloo, ON N2K 1T6For Sale
 MLS ID #40875045, Cari Ann Hewick, Broker, RE/MAX SOLID GOLD REALTY (II) LTD.. ITSO
