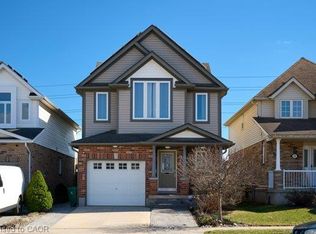
Welcome to 382 Mountain Laurel Crescent, Kitchener! Discover an opportunity to make yourself at home in the desirable Laurentian West neighbourhood. This property offers the potential to create a comfortable and inviting living environment, whether you're looking for your next home or an opportunity to personalize a space to suit your needs. Enjoy the convenience of a Kitchener location close to everyday amenities, shopping, parks, schools, and transportation routes. With its appealing residential setting and access to the conveniences of city living, this property is one to explore. Don't miss your opportunity to discover the possibilities.
For sale
C$800,000
382 Mountain Laurel Cres, Kitchener, ON N2E 4B4
4beds
2,154sqft
Single Family Residence, Residential
Built in 2005
-- sqft lot
$-- Zestimate®
C$371/sqft
C$-- HOA
What's special
- 4 hours
- 5
- 0
Zillow last checked:
Listing updated:
Listed by:
Colton Davidson, Salesperson,
Re/Max Icon Realty
Source: ITSO,MLS®#: 40872312Originating MLS®#: Cornerstone Association of REALTORS®
Facts & features
Interior
Bedrooms & bathrooms
- Bedrooms: 4
- Bathrooms: 4
- Full bathrooms: 3
- 1/2 bathrooms: 1
- Main level bathrooms: 1
Other
- Level: Second
Bedroom
- Level: Second
Bedroom
- Level: Second
Bedroom
- Level: Basement
Bathroom
- Features: 2-Piece
- Level: Main
Bathroom
- Features: 4-Piece
- Level: Second
Bathroom
- Features: 5+ Piece, Ensuite
- Level: Second
Bathroom
- Features: 3-Piece
- Level: Basement
Breakfast room
- Level: Main
Other
- Level: Basement
Dining room
- Level: Main
Family room
- Level: Second
Kitchen
- Level: Main
Laundry
- Level: Main
Living room
- Level: Main
Mud room
- Level: Main
Recreation room
- Level: Basement
Storage
- Level: Basement
Utility room
- Level: Basement
Heating
- Forced Air, Natural Gas
Cooling
- Central Air
Appliances
- Included: Dishwasher, Dryer, Microwave, Refrigerator, Stove, Washer
- Laundry: Main Level
Features
- Auto Garage Door Remote(s)
- Basement: Full,Finished
- Number of fireplaces: 2
- Fireplace features: Gas
Interior area
- Total structure area: 2,899
- Total interior livable area: 2,154 sqft
- Finished area above ground: 2,154
- Finished area below ground: 745
Video & virtual tour
Property
Parking
- Total spaces: 4
- Parking features: Attached Garage, Asphalt, Inside Entrance, Private Drive Double Wide
- Attached garage spaces: 2
- Uncovered spaces: 2
Features
- Stories: 2
- Patio & porch: Deck
- Fencing: Full
- Frontage type: North
- Frontage length: 38.00
Lot
- Dimensions: 38 x 113
- Features: Urban, Rectangular, Highway Access, Major Anchor, Major Highway, Park, Place of Worship, Public Parking, Public Transit, Rec./Community Centre, School Bus Route, Schools, Shopping Nearby, Trails
Details
- Parcel number: 227273488
- Zoning: RES-3
Construction
Type & style
- Home type: SingleFamily
- Architectural style: Traditional
- Property subtype: Single Family Residence, Residential
Materials
- Concrete
- Foundation: Poured Concrete
- Roof: Asphalt Shing
Condition
- 16-30 Years
- New construction: No
- Year built: 2005
Utilities & green energy
- Sewer: Sewer (Municipal)
- Water: Municipal, Municipal-Metered
Community & HOA
Location
- Region: Kitchener
Financial & listing details
- Price per square foot: C$371/sqft
- Annual tax amount: C$5,725
- Date on market: 10/20/2026
- Inclusions: Dishwasher, Dryer, Microwave, Refrigerator, Stove, Washer
Price history
| Date | Event | Price |
|---|---|---|
| 10/20/2026 | Listed for sale | C$800,000C$371/sqft |
Source: ITSO #40872312 Report a problem | ||
Public tax history
Tax history is unavailable.
Climate risks
Neighborhood: Laurentian West
Nearby schools
GreatSchools rating
No schools nearby
We couldn't find any schools near this home.


Similar homes
- C$799,0003 bd3 ba1.7k sqft521 Snowdrop Ct, Kitchener, ON N2E 4G4New Construction
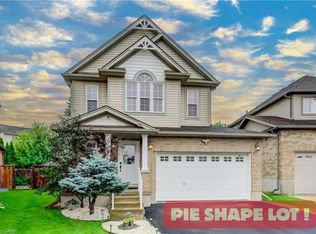 MLS ID #40872226, Goran Petrovic, Salesperson, Royal LePage Wolle Realty. ITSO
- C$799,9003 bd4 ba1.4k sqft31 Swartz St, Kitchener, ON N2E 4A7For Sale
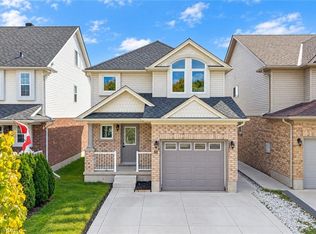 MLS ID #40870165, Anurag Sharma, Broker, RE/MAX Twin City Realty Inc.. ITSO
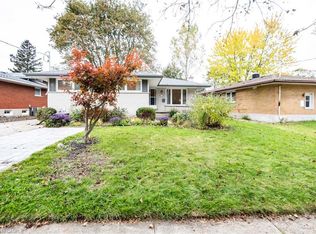
- C$768,0003 bd2 ba1.6k sqft126 Snowdrop Cres, Kitchener, ON N2E 4G7For Sale
 MLS ID #40870691, Kevin Lautenslager, Salesperson, RE/MAX SOLID GOLD REALTY (II) LTD.. ITSO
- C$799,9005 bd2 ba1.2k sqft11 Duncairn Ave, Kitchener, ON N2M 4S5For Sale
 MLS ID #40871631, Tracy Sanderson, Salesperson, Royal Lepage Wolle Realty. ITSO
