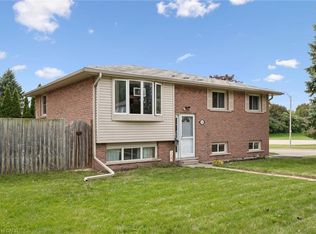
Bright, open concept, light-filled and extensively updated! Welcome to 15 Cannes Street, a 3-bedroom, 2-bathroom home where many of the major improvements have already been taken care of. Recent updates include roof shingles (2025) with transferable warranty, windows (2026) with transferable warranty, rear sliding door (2026), furnace (2022), A/C (2021), renovated kitchen, updated flooring throughout, brand-new carpeting on the second and third levels, and washer and dryer (2024). The open-concept main floor is filled with natural light and seamlessly connects the kitchen, dining and living areas. The renovated kitchen features new countertops, sink and backsplash, while sliding doors from the living area lead directly to the backyard, deck and covered gazebo—perfect for outdoor dining and entertaining. Upstairs, the spacious second-floor family room offers a wonderful additional living area with vaulted ceilings and oversized windows. The third level features three bedrooms and an updated primary bathroom with newer shower, vanity, lighting, mirror, flooring and ventilation fan. The finished basement adds even more flexible living space for a recreation room, home office, gym or playroom, along with a bathroom rough-in for future potential. Outside, enjoy a fully fenced backyard, spacious deck, covered gazebo and garden shed. Move-in ready, filled with natural light and offering an impressive collection of recent improvements—15 Cannes Street is ready for its next chapter. Offers welcome Thursday, October 8th.
For sale
C$729,000
15 Cannes St, Kitchener, ON N2R 1V9
3beds
1,712sqft
Single Family Residence, Residential
Built in 2006
3,114 Square Feet Lot
$-- Zestimate®
C$426/sqft
C$-- HOA
What's special
Bright open concept light-filledRenovated kitchenUpdated flooring throughoutFully fenced backyardSpacious deckCovered gazeboGarden shed
- 1 day
- 13
- 0
Zillow last checked:
Listing updated:
Listed by:
Ish Ficici, Salesperson,
RE/MAX TWIN CITY REALTY INC.
Source: ITSO,MLS®#: 40867855Originating MLS®#: Cornerstone Association of REALTORS®
Facts & features
Interior
Bedrooms & bathrooms
- Bedrooms: 3
- Bathrooms: 2
- Full bathrooms: 1
- 1/2 bathrooms: 1
- Main level bathrooms: 1
Other
- Level: Third
- Area: 155.87
- Dimensions: 14ft. 8in. X 11ft. 7in.
Bedroom
- Level: Third
- Area: 108.24
- Dimensions: 12ft. 0in. X 9ft. 2in.
Bedroom
- Level: Third
- Area: 108.24
- Dimensions: 12ft. 0in. X 9ft. 2in.
Bathroom
- Features: 2-Piece
- Level: Main
- Area: 121.48
- Dimensions: 12ft. 4in. X 10ft. 9in.
Other
- Features: 4-Piece
- Level: Third
- Area: 155.12
- Dimensions: 14ft. 0in. X 11ft. 8in.
Dining room
- Features: 2-Piece
- Level: Main
Family room
- Level: Second
- Area: 211.88
- Dimensions: 21ft. 2in. X 10ft. 8in.
Kitchen
- Level: Main
- Area: 286.58
- Dimensions: 19ft. 8in. X 15ft. 2in.
Living room
- Level: Main
- Area: 81.3
- Dimensions: 10ft. 5in. X 8ft. 9in.
Other
- Description: THIS IS A ROUGHED-IN BATHROOM
- Features: 3-Piece, Roughed-In
- Level: Basement
Recreation room
- Level: Basement
Utility room
- Level: Basement
Heating
- Forced Air, Natural Gas
Cooling
- Central Air
Appliances
- Included: Water Softener, Built-in Microwave, Dishwasher, Dryer, Refrigerator, Stove, Washer
Features
- Basement: Full,Finished
- Has fireplace: No
Interior area
- Total structure area: 2,005
- Total interior livable area: 1,712 sqft
- Finished area above ground: 1,712
- Finished area below ground: 293
Property
Parking
- Total spaces: 3.5
- Parking features: Attached Garage, Asphalt, Inside Entrance, Private Drive Double Wide
- Attached garage spaces: 1.5
- Uncovered spaces: 2
Features
- Stories: 2
- Frontage type: West
- Frontage length: 30.00
Lot
- Size: 3,114 Square Feet
- Dimensions: 30 x 103.82
- Features: Urban, Rectangular, Park, Place of Worship, Playground Nearby
Details
- Parcel number: 226070534
- Zoning: R3
Construction
Type & style
- Home type: SingleFamily
- Architectural style: Traditional
- Property subtype: Single Family Residence, Residential
Materials
- Brick Veneer, Vinyl Siding
- Foundation: Poured Concrete
- Roof: Asphalt Shing
Condition
- 16-30 Years
- New construction: No
- Year built: 2006
Utilities & green energy
- Sewer: Sewer (Municipal)
- Water: Municipal, Unknown
Community & HOA
Location
- Region: Kitchener
Financial & listing details
- Price per square foot: C$426/sqft
- Annual tax amount: C$4,531
- Date on market: 10/1/2026
- Inclusions: Built-in Microwave, Dishwasher, Dryer, Refrigerator, Stove, Washer
- Exclusions: Headboard In Master, Speakers Basement, Garage Shelving And Organization (Black Set). Tv And Mount In The Loft. Shoe Rack At From Door.
Price history
| Date | Event | Price |
|---|---|---|
| 10/1/2026 | Listed for sale | C$729,000C$426/sqft |
Source: ITSO #40867855 Report a problem | ||
Public tax history
Tax history is unavailable.
Climate risks
Neighborhood: Huron South
Nearby schools
GreatSchools rating
No schools nearby
We couldn't find any schools near this home.
Schools provided by the listing agent
- Elementary: Jean Steckle Public School, St. Josephine Bakhita Catholic Elementary School
- High: Huron Heights Secondary School
Source: ITSO. This data may not be complete. We recommend contacting the local school district to confirm school assignments for this home.
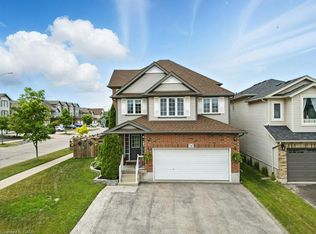


Similar homes
- C$699,0003 bd3 ba1.5k sqft466 Sienna Cres, Kitchener, ON N2R 1T9For Sale
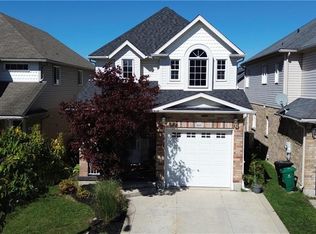 MLS ID #40866515, Andy Geschi, Broker, RE/MAX SOLID GOLD REALTY (II) LTD.. ITSO
 - C$699,9003 bd3 ba1.7k sqft13 Pony Way, Kitchener, ON N2R 0R8For Sale
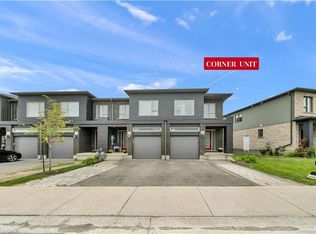 MLS ID #40866610, Maninder Sohi, Broker, RE/MAX Twin City Realty Inc.. ITSO
 - C$699,9003 bd2 ba1.1k sqft150 Coach Hill Dr, Kitchener, ON N2E 1P4For Sale
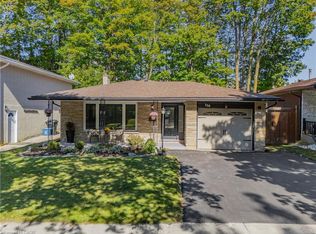 MLS ID #40868399, Becky Deutschmann, Salesperson, RE/MAX TWIN CITY REALTY INC.. ITSO
 - C$654,9003 bd2 ba1k sqft121 Nathaniel Cres, Kitchener, ON N2P 1L3For Sale
 MLS ID #40867624, Neil Strickler, Salesperson, Royal LePage Wolle Realty. ITSO
