Welcome to 226 Maitland Street! This beautifully updated end-unit townhome with 3 bedrooms and 2.5 washroom is conveniently located close to parks, amenities, schools, and offers easy access to the 401. The main level features a bright and inviting living and dining area, powder room, and an updated kitchen complete with new vinyl flooring and a quartz countertop. The entire home has been freshly painted, creating a clean and modern feel throughout. The upper level offers a spacious primary bedroom with a private ensuite and large double-door closet, along with two additional bedrooms and a 4-piece bathroom. Numerous windows throughout the home provide an abundance of natural light. Enjoy the private backyard with deck, perfect for morning coffee, entertaining, or summer BBQs. A wonderful opportunity for first-time buyers, families, or investors. Book your showing today!
For sale
C$629,900
226 Maitland St, Kitchener, ON N2R 1Z1
3beds
1,406sqft
Row/Townhouse, Residential, Rowhouse
Built in ----
4,190 Square Feet Lot
$-- Zestimate®
C$448/sqft
C$-- HOA
What's special
Updated kitchenNew vinyl flooringQuartz countertopSpacious primary bedroomPrivate ensuiteLarge double-door closetPrivate backyard with deck
- 2 days
- 5
- 2
Zillow last checked:
Listing updated:
Listed by:
Surinder Valecha, Salesperson,
Century 21 Right Time Real Estate Inc.,
Gurmeet S Kapoor, Salesperson,
Century 21 Right Time Real Estate Inc.
Source: ITSO,MLS®#: 40865771Originating MLS®#: Cornerstone Association of REALTORS®
Facts & features
Interior
Bedrooms & bathrooms
- Bedrooms: 3
- Bathrooms: 3
- Full bathrooms: 2
- 1/2 bathrooms: 1
- Main level bathrooms: 1
Other
- Level: Second
Bedroom
- Level: Second
Bedroom
- Level: Second
Bathroom
- Features: 2-Piece
- Level: Main
Bathroom
- Features: 4-Piece
- Level: Second
Bathroom
- Features: 4-Piece
- Level: Second
Dining room
- Level: Main
Kitchen
- Level: Main
Living room
- Level: Main
Heating
- Forced Air
Cooling
- Central Air
Appliances
- Included: Water Heater, Dishwasher, Dryer, Range Hood, Refrigerator, Stove, Washer
Features
- Rough-in Bath
- Basement: Full,Unfinished
- Has fireplace: No
Interior area
- Total structure area: 1,406
- Total interior livable area: 1,406 sqft
- Finished area above ground: 1,406
Video & virtual tour
Property
Parking
- Total spaces: 2
- Parking features: Attached Garage, Front Yard Parking
- Attached garage spaces: 1
- Uncovered spaces: 1
Features
- Stories: 2
- Frontage type: North
- Frontage length: 26.10
Lot
- Size: 4,190 Square Feet
- Dimensions: 26.1 x
- Features: Urban, Highway Access, Hospital
Details
- Parcel number: 226072103
- Zoning: R6
Construction
Type & style
- Home type: Townhouse
- Architectural style: Rowhouse
- Property subtype: Row/Townhouse, Residential, Rowhouse
- Attached to another structure: Yes
Materials
- Shingle Siding, Vinyl Siding, Wood Siding
- Roof: Asphalt Shing
Condition
- 16-30 Years
- New construction: No
Utilities & green energy
- Sewer: Sewer (Municipal)
- Water: Municipal
Community & HOA
Location
- Region: Kitchener
Financial & listing details
- Price per square foot: C$448/sqft
- Annual tax amount: C$4,654
- Date on market: 9/23/2026
- Inclusions: Dishwasher, Dryer, Range Hood, Refrigerator, Stove, Washer
Price history
| Date | Event | Price |
|---|---|---|
| 9/23/2026 | Listed for sale | C$629,900C$448/sqft |
Source: ITSO #40865771 Report a problem | ||
Public tax history
Tax history is unavailable.
Climate risks
Neighborhood: Huron South
Nearby schools
GreatSchools rating
No schools nearby
We couldn't find any schools near this home.

Similar homes
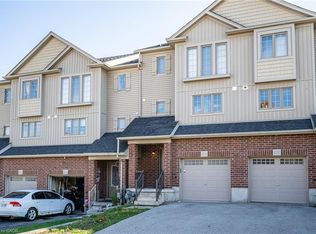
- C$624,9003 bd2 ba1.3k sqft41 Madeleine St, Kitchener, ON N2R 1V4For Sale
 MLS ID #40863819, Alejandra Ivic, Salesperson, RE/MAX Twin City Realty Inc.. ITSO
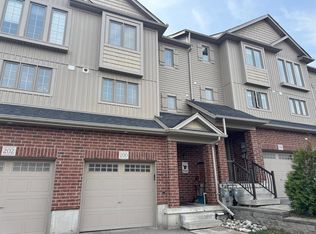
 - C$605,0003 bd3 ba1.5k sqft91 Pony Way, Kitchener, ON N2R 0R8For Sale
 MLS ID #40862685, Anurag Sharma, Broker, RE/MAX Twin City Realty Inc.. ITSO
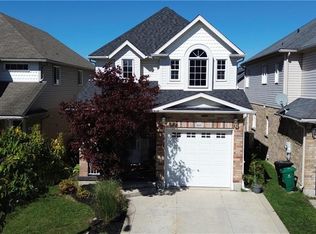
 - C$699,0003 bd3 ba1.5k sqft466 Sienna Cres, Kitchener, ON N2R 1T9For Sale
 MLS ID #40866515, Andy Geschi, Broker, RE/MAX SOLID GOLD REALTY (II) LTD.. ITSO
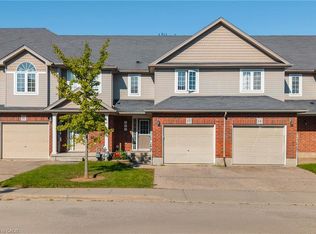
 - C$625,0003 bd3 ba1.5k sqft468 Doon South Dr #15, Kitchener, ON N2P 0A2For Sale
 MLS ID #40865538, Navjot Singh, Salesperson, EXP REALTY OF CANADA INC. ITSO
