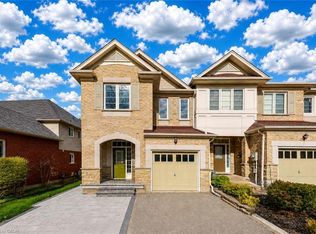
Stunning End-Unit Townhome with Green-Space Views: Welcome to 28 Doon Mills Drive, Unit 10, Kitchener, an exceptional end-unit townhouse offering an incredible setting, beautiful views and a thoughtfully designed layout. Step inside the welcoming foyer and discover a bright, open-concept main floor featuring 9-ft ceilings and carpet-free living. The inviting living room is the perfect place to relax, highlighted by a cozy gas fireplace and large windows overlooking the beautiful greenery beyond. The stylish kitchen is equipped with stainless steel appliances, generous cabinetry and ample counter space for meal preparation, with a convenient adjacent dining area ideal for family meals and entertaining. A modern powder room completes the main level. Upstairs, there are 3 spacious bedrooms, including a generous primary retreat featuring its own private ensuite and walk-in closet. 2 additional bedrooms offer excellent flexibility for growing families, guests, a home office or personal space. A well-appointed 4pc bathroom and 2nd floor laundry complete this level. The fully finished lower level adds exceptional versatility with a separate entrance, 3pc bathroom, recreation room and kitchenette setup, creating an ideal space for extended family, guests, a home office or additional living space. Step outside and prepare to fall in love with the setting! Enjoy your private deck while taking in the breathtaking green-space views and peaceful surroundings. Whether you're enjoying your morning coffee, entertaining friends or simply unwinding after a long day, this outdoor space offers a relaxing escape right at home. Located in desirable Doon Village, this home is close to parks, trails, schools, shopping, restaurants, everyday amenities and major transportation routes, with convenient access to Highway 401. Parking for 2 vehicles includes a single-car garage and driveway. A rare opportunity to own an end-unit home with stunning views, book your private showing today!
Under contract
C$649,900
28 Doon Mills Dr #10, Kitchener, ON N2P 2W9
3beds
1,667sqft
Row/Townhouse, Residential
Built in 2006
2,047 Square Feet Lot
$-- Zestimate®
C$390/sqft
C$180/mo HOA
What's special
- 11 days
- 44
- 3
Zillow last checked:
Listing updated:
Listed by:
Anurag Sharma, Broker,
RE/MAX Twin City Realty Inc.
Source: ITSO,MLS®#: 40862345Originating MLS®#: Cornerstone Association of REALTORS®
Facts & features
Interior
Bedrooms & bathrooms
- Bedrooms: 3
- Bathrooms: 4
- Full bathrooms: 3
- 1/2 bathrooms: 1
- Main level bathrooms: 1
Bedroom
- Level: Second
- Area: 82.81
- Dimensions: 9ft. 11in. X 9ft. 9in.
Bedroom
- Level: Second
- Area: 127.75
- Dimensions: 14ft. 10in. X 9ft. 6in.
Other
- Level: Second
- Area: 30.66
- Dimensions: 6ft. 6in. X 5ft. 6in.
Bathroom
- Features: 2-Piece
- Level: Main
- Area: 196.19
- Dimensions: 15ft. 8in. X 13ft. 1in.
Bathroom
- Features: 5+ Piece
- Level: Second
Bathroom
- Features: 4-Piece
- Level: Second
Bathroom
- Features: 3-Piece
- Level: Basement
Dining room
- Features: Sliding Doors
- Level: Main
- Area: 64.02
- Dimensions: 9ft. 3in. X 7ft. 9in.
Kitchen
- Level: Main
- Area: 71.54
- Dimensions: 10ft. 9in. X 7ft. 9in.
Living room
- Features: Hardwood Floor
- Level: Main
- Area: 244.32
- Dimensions: 22ft. 11in. X 11ft. 5in.
Recreation room
- Level: Basement
- Area: 253.46
- Dimensions: 23ft. 0in. X 11ft. 2in.
Heating
- Forced Air, Natural Gas
Cooling
- Central Air
Appliances
- Included: Water Heater, Dishwasher, Dryer, Gas Stove, Microwave, Range Hood, Refrigerator, Washer
- Laundry: In-Suite
Features
- Central Vacuum, Auto Garage Door Remote(s), In-law Capability
- Windows: Window Coverings
- Basement: Full,Finished
- Number of fireplaces: 1
- Fireplace features: Gas
Interior area
- Total structure area: 2,595
- Total interior livable area: 1,667 sqft
- Finished area above ground: 1,667
- Finished area below ground: 928
Video & virtual tour
Property
Parking
- Total spaces: 2
- Parking features: Attached Garage, Garage Door Opener, Asphalt, Inside Entrance, Private Drive Single Wide
- Attached garage spaces: 1
- Uncovered spaces: 1
Features
- Stories: 2
- Frontage type: East
- Frontage length: 26.32
Lot
- Size: 2,047 Square Feet
- Dimensions: 26.32 x 77.8
- Features: Urban, Rectangular, Greenbelt, Major Highway, Park, Public Transit
Details
- Parcel number: 227345108
- Zoning: RES-5 (286)
Construction
Type & style
- Home type: Townhouse
- Architectural style: Townhouse
- Property subtype: Row/Townhouse, Residential
- Attached to another structure: Yes
Materials
- Brick, Stone
- Foundation: Poured Concrete
- Roof: Asphalt Shing
Condition
- 16-30 Years
- New construction: No
- Year built: 2006
Utilities & green energy
- Sewer: Sewer (Municipal)
- Water: Municipal
Community & HOA
Community
- Security: Carbon Monoxide Detector, Smoke Detector
HOA
- Has HOA: Yes
- Amenities included: Parking
- Services included: C.A.M., Common Elements, Trash, Snow Removal
- HOA fee: C$180 monthly
Location
- Region: Kitchener
Financial & listing details
- Price per square foot: C$390/sqft
- Annual tax amount: C$5,020
- Date on market: 9/21/2026
- Inclusions: Carbon Monoxide Detector, Central Vac, Dishwasher, Dryer, Garage Door Opener, Gas Stove, Microwave, Range Hood, Refrigerator, Smoke Detector, Washer, Window Coverings, Basement Cooktop, Fridge, Microwave, Curtains Upstairs, Curtain Rods, Noise Cancelling Tiles On Basement Ceiling, Light Fixtures, Chandeliers, Tv Mounts
- Exclusions: Projector Screen
Price history
| Date | Event | Price |
|---|---|---|
| 9/21/2026 | Listed for sale | C$649,900C$390/sqft |
Source:  TRREB #X13810756 Report a problem TRREB #X13810756 Report a problem | ||
Public tax history
Tax history is unavailable.
Climate risks
Neighborhood: Doon South
Nearby schools
GreatSchools rating
No schools nearby
We couldn't find any schools near this home.

Similar homes
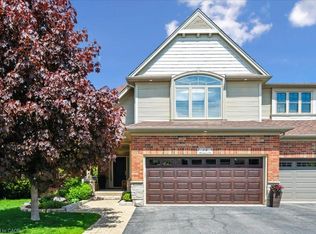
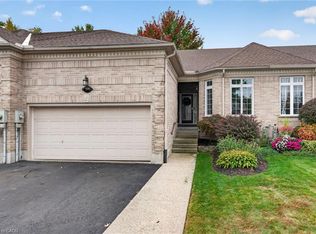
- C$625,0003 bd3 ba1.5k sqft468 Doon South Dr #15, Kitchener, ON N2P 0A2For Sale
 MLS ID #40865538, Navjot Singh, Salesperson, EXP REALTY OF CANADA INC. ITSO
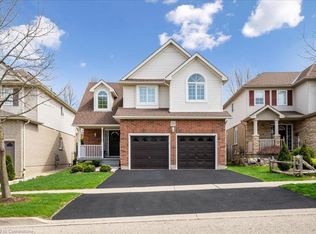
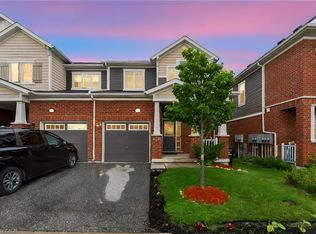
 - C$799,0003 bd3 ba1.1k sqft165 Doon Mills Dr, Kitchener, ON N2P 2S1For Sale
 MLS ID #40868689, Chris Smith, Salesperson, RE/MAX Escarpment Realty Inc.. ITSO
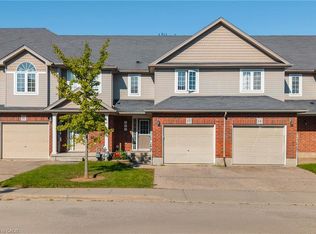
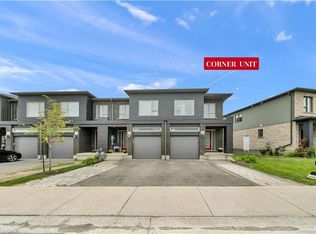
 - C$674,9005 bd4 ba1.4k sqft254 Waterbrook Ln, Kitchener, ON N2P 0H7For Sale
 MLS ID #40861832, Khaled Khalil, Salesperson, CENTURY 21 HERITAGE HOUSE LTD.. ITSO
 - C$699,9003 bd3 ba1.7k sqft13 Pony Way, Kitchener, ON N2R 0R8For Sale
 MLS ID #40866610, Maninder Sohi, Broker, RE/MAX Twin City Realty Inc.. ITSO
