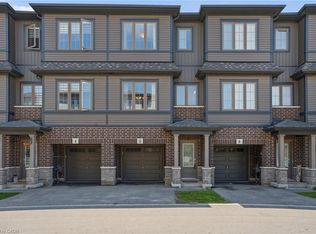
Welcome to 2-395 Linden Dr, a beautifully updated 3-bedroom townhouse in a newer complex, offering modern finishes, functional layout & prime location! Inside you'll discover a spacious & inviting living and dining area featuring luxury vinyl floors, elegant light fixtures & expansive windows that flood the space with natural light. The dining area comfortably accommodates a large table—ideal for hosting. The stunning newly renovated kitchen is a true highlight boasting sleek dark cabinetry with an added pantry, quartz counters & premium S/S appliances (2022), including 36” fridge. A large center island with bar seating provides the perfect spot for casual dining & entertaining. Stylish powder room with spacious vanity completes this level. Upstairs the expansive primary bedroom is a private retreat, featuring luxury vinyl floors, 2 large windows, ample closet space & spa-like ensuite with a modern vanity, subway-tiled backsplash & shower/tub combo. 2 generously sized additional bedrooms—also with luxury vinyl floors & large windows—share a stylish 4pc bathroom with modern vanity & shower/tub combo. The lower level offers a versatile additional space with sliding doors leading to the backyard, making it perfect for a home office, second living area or gym. This level also provides direct access to the attached garage for added convenience. Built in 2018 by Crystal Homes, this property is equipped with an HRV indoor air quality system, ensuring a comfortable & efficient living environment. Recent updates include new washer & dryer (2022), updated carpets on the stairs (2023), completely renovated kitchen, water softener (2022), fresh paint throughout, updated bathrooms & ceiling fans in 2 bedrooms. Enjoy the convenience of nearby amenities with Costco, restaurants, shops & more just minutes away. Families will appreciate being a short walk to Parkway Public School, John Erb Park & Ravine Park. Plus, with easy access to Highway 401, commuting is a breeze!
For sale
C$669,900
395 Linden Dr #2, Cambridge, ON N3H 0C8
3beds
1,847sqft
Row/Townhouse, Residential
Built in 2019
-- sqft lot
$-- Zestimate®
C$363/sqft
C$141/mo HOA
What's special
Modern finishesFunctional layoutLuxury vinyl floorsElegant light fixturesStunning newly renovated kitchenQuartz countersAmple closet space
- 41 days |
- 9 |
- 2 |
Zillow last checked:
Listing updated:
Listed by:
Bradley Wylde, Salesperson,
RE/MAX REAL ESTATE CENTRE INC., BROKERAGE
Source: ITSO,MLS®#: 40841365Originating MLS®#: Cornerstone Association of REALTORS®
Facts & features
Interior
Bedrooms & bathrooms
- Bedrooms: 3
- Bathrooms: 3
- Full bathrooms: 2
- 1/2 bathrooms: 1
Other
- Level: Third
Bedroom
- Level: Third
Bedroom
- Level: Third
Bathroom
- Features: 4-Piece
- Level: Third
Bathroom
- Features: 2-Piece
- Level: Second
Other
- Features: 4-Piece
- Level: Third
Kitchen
- Level: Second
Living room
- Level: Second
Recreation room
- Level: Main
Heating
- Forced Air, Natural Gas
Cooling
- Central Air
Appliances
- Included: Water Softener, Dishwasher, Dryer, Refrigerator, Stove, Washer
- Laundry: In-Suite
Features
- Basement: None
- Has fireplace: No
Interior area
- Total structure area: 1,847
- Total interior livable area: 1,847 sqft
- Finished area above ground: 1,847
Property
Parking
- Total spaces: 2
- Parking features: Attached Garage, Asphalt, Private Drive Single Wide
- Attached garage spaces: 1
- Uncovered spaces: 1
Features
- Stories: 3
- Frontage type: East
- Frontage length: 19.67
Lot
- Dimensions: 19.67 x
- Features: Urban, Rectangular, City Lot, Near Golf Course, Highway Access, Hospital, Library, Major Highway, Park, Place of Worship, Playground Nearby, Public Transit, School Bus Route, Schools, Shopping Nearby, Trails
Details
- Parcel number: 037700719
- Zoning: RM3
Construction
Type & style
- Home type: Townhouse
- Property subtype: Row/Townhouse, Residential
- Attached to another structure: Yes
Materials
- Brick, Vinyl Siding
- Foundation: Poured Concrete
- Roof: Asphalt Shing
Condition
- 6-15 Years
- New construction: No
- Year built: 2019
Utilities & green energy
- Sewer: Sewer (Municipal)
- Water: Municipal
Community & HOA
HOA
- Has HOA: Yes
- Services included: Maintenance Grounds, Trash, Snow Removal
- Second HOA fee: C$141 monthly
Location
- Region: Cambridge
Financial & listing details
- Price per square foot: C$363/sqft
- Annual tax amount: C$4,627
- Date on market: 6/19/2026
- Inclusions: Dishwasher, Dryer, Refrigerator, Stove, Washer, Water Softener
- Exclusions: All Storage Shelving, Brackets, Hooks, Peg Board In Garage, All Mirrors On First Floor
Bradley Wylde, Salesperson
Bradley Wylde, Salesperson
(519) 623-6200
By pressing Contact Agent, you agree that the real estate professional identified above may call/text you about your search, which may involve use of automated means and pre-recorded/artificial voices. You don't need to consent as a condition of buying any property, goods, or services. Message/data rates may apply. You also agree to our Terms of Use. Zillow does not endorse any real estate professionals. We may share information about your recent and future site activity with your agent to help them understand what you're looking for in a home.
Price history
| Date | Event | Price |
|---|---|---|
| 6/19/2026 | Listed for sale | C$669,900C$363/sqft |
Source: ITSO #40841365 Report a problem | ||
Public tax history
Tax history is unavailable.
Climate risks
Neighborhood: Preston Heights
Nearby schools
GreatSchools rating
No schools nearby
We couldn't find any schools near this home.
Schools provided by the listing agent
- Elementary: Parkway (Jk-6), William G. Davis (7-8), St. Joseph (Jk-8)
- High: Preston (9-12), St. Benedict (9-12)
Source: ITSO. This data may not be complete. We recommend contacting the local school district to confirm school assignments for this home.
- C$--4 bd2 ba-- sqft9 Duckworth Rd, Cambridge, ON N3H0C8Off Market
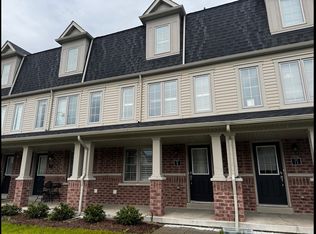
- C$983,9006 bd4 ba-- sqft488 Linden Dr, Cambridge, ON N3H5L5For Sale

- C$649,0004 bd3 ba-- sqft470 Linden Dr #32, Cambridge, ON N3H5L5For Sale
- C$600,0004 bd3 ba1.7k sqft386 Linden Dr, Cambridge, ON N3H0C6Sold
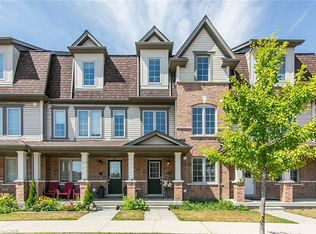
- C$599,0004 bd3 ba1.8k sqft390 Linden Dr, Cambridge, ON N3H4Y1For Sale
- C$--3 bd2 ba1.5k sqft420 Linden Dr #27, Cambridge, ON N3H0C6Off Market
- C$522,5002 bd2 ba1.2k sqft420 Linden Dr #21, Cambridge, ON N3H0C6Sold
- C$595,0004 bd3 ba1.6k sqft410 Linden Dr, Cambridge, ON N3H0B3For Sale
Similar homes
- C$599,0004 bd3 ba1.8k sqft390 Linden Dr, Cambridge, ON N3H 4Y1For Sale
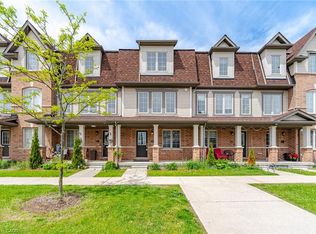 MLS ID #40831028, Gurtejbir Gary Pannu, Broker, RE/MAX Realty Specialists Inc.. ITSO
 - C$549,0004 bd3 ba1.5k sqft582 Linden Dr #68, Cambridge, ON N3H 4Y1For Sale
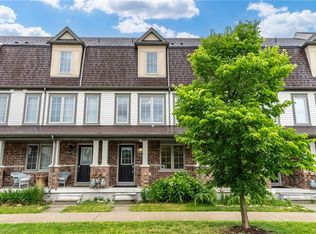 MLS ID #40846529, Sunny Aujla, Salesperson, CANADIAN REAL ESTATE GROUP INC. ITSO
 - C$639,0003 bd3 ba1.5k sqft124 Compass Trl #5, Cambridge, ON N3E 0B7For Sale
 MLS ID #40846262, Pravin Manohar, Salesperson, RE/MAX Escarpment Realty Inc.. ITSO
 - C$559,9003 bd3 ba1.5k sqft750 Lawrence St #93, Cambridge, ON N3H 0A9For Sale
 MLS ID #40845500, Ajay Shah, Broker of Record, HOMELIFE MIRACLE REALTY LTD. ITSO
 - C$669,0003 bd3 ba1.6k sqft73 Grand Flats Trl, Kitchener, ON N2A 0J8For SaleMLS ID #40842089, Yan Li, Broker, Peak Realty Ltd.. ITSO
- C$675,0003 bd3 ba1.9k sqft46 Bank Swallow Cres, Kitchener, ON N2P 0J7For SaleMLS ID #40843232, Coral Joyce, Salesperson, KELLER WILLIAMS INNOVATION REALTY. ITSO
- C$645,0003 bd3 ba1.3k sqft145 S Creek Dr #A1, Kitchener, ON N2P 0H1For SaleMLS ID #40844626, Jafar Konoodi, Broker, Royal LePage Wolle Realty. ITSO
- C$649,9003 bd3 ba1.4k sqft242 Waterbrook Ln, Kitchener, ON N2P 0H7For SaleMLS ID #40837886, Drew Woolcott, Broker, RE/MAX Escarpment Realty Inc.. ITSO
- C$659,9953 bd3 ba1.3k sqft100 Chester Dr #16, Cambridge, ON N1T 0C8For SaleMLS ID #40833936, Brittany Bethune, Salesperson, Real Broker Ontario Ltd. ITSO
- C$649,9003 bd4 ba1.6k sqft7 Upper Mercer St #G30, Kitchener, ON N2A 0B7For SaleMLS ID #40816259, Anees Ur Rehman, Salesperson, KELLER WILLIAMS INNOVATION REALTY. ITSO
- C$679,9003 bd3 ba1.4k sqft1989 Ottawa St S #13, Kitchener, ON N2E 0G7For SaleMLS ID #40838722, Brandon Town, Salesperson, EXP REALTY. ITSO
- C$699,9993 bd2 ba1.4k sqftDowney Lane, Kitchener, ON N2E 4H6For SaleMLS ID #40848828, Matt Bowlby, Salesperson, Royal LePage Wolle Realty. ITSO
- C$695,0003 bd3 ba1.4k sqft65 Turner Ave, Kitchener, ON N2B 2C8For SaleMLS ID #40849093, Matt Campbell, Salesperson, Royal LePage Wolle Realty. ITSO
- C$549,9003 bd3 ba1.5k sqft87 Marston Cres, Cambridge, ON N3C 4G3For SaleMLS ID #40849477, Courtney England-Bender, Salesperson, RE/MAX TWIN CITY REALTY INC.. ITSO
- C$625,0003 bd3 ba1.5k sqft91 Pony Way, Kitchener, ON N2R 0R8For SaleMLS ID #40847223, Anurag Sharma, Broker, RE/MAX Twin City Realty Inc.. ITSO
- C$578,8003 bd3 ba1.5k sqft155 Equestrian Way #88, Cambridge, ON N3E 0E8For SaleMLS ID #40849190, Cari Ann Hewick, Broker, RE/MAX SOLID GOLD REALTY (II) LTD.. ITSO
- C$629,9003 bd3 ba1.5k sqft1989 Ottawa St S #50, Kitchener, ON N2E 0G7For SaleMLS ID #40845645, Nick Faclaris, Salesperson, RE/MAX SOLID GOLD REALTY (II) LTD.. ITSO
- C$799,0003 bd4 ba1.3k sqft100 Hollywood Ct #57, Cambridge, ON N1R 0C5For SaleMLS ID #40838894, Cory De Villiers, Salesperson, RED AND WHITE REALTY INC.. ITSO
- C$649,9003 bd2 ba1k sqft20 Heathwood Ct, Cambridge, ON N1R 7W2For SaleMLS ID #40843876, Gretta Hughes, Salesperson, RE/MAX TWIN CITY REALTY INC.. ITSO
- C$739,9003 bd3 ba1.6k sqft167 Dunnigan Dr, Kitchener, ON N2B 0B1For SaleMLS ID #40845328, Tim Albrecht, Salesperson, RE/MAX Twin City Realty Inc.. ITSO
