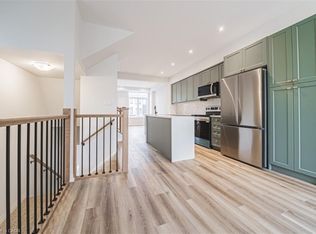
Welcome to 87 Marston Cres, a 3 bed, 3 bath, fully finished Freehold end unit townhouse in a desirable Cambridge suburb minutes from the 401. Inside you will find an inviting foyer with a 2 pce bathroom and inside entry from the garage. Further in is an open concept living space with plenty of windows and natural light, a modern kitchen with stainless steel appliances, breakfast bar and separate dining room with ample space to hold gatherings for friends and family. This area flows into the spacious yet cozy living room complete with a gas fireplace and sliding doors to your oversized, fully fenced yard. Out here you will love the privacy of the expansive deck built with wooden shutters for extra seclusion for suntanning beside your swim spa, a rare inclusion that can be enjoyed during all of the seasons...hot tub for the colder months and refreshing pool in the summer! Back inside and upstairs is a conveniently placed laundry room and 3 good sized bedrooms layed out for maximum privacy, including a secondary bedroom with massive walk in closet and the grand primary suite with dual closets and jack and jill ensuite. Both the primary and second bedroom have recently redone floors and baseboards, fresh paint and custom fitted motorized blinds. The lower level provides more living space with another newly done 3 pce bathroom with heated flooring, rec room and a music or theatre room purposely built and acoustically tuned offering a sound engineered environment. This home has all you need and more and is located in a prime neighbourhood with shopping, restaurants, Hwy 401, great schools and walking distance to Hespeler Village.
For sale
C$549,900
87 Marston Cres, Cambridge, ON N3C 4G3
3beds
1,580sqft
Row/Townhouse, Residential
Built in ----
-- sqft lot
$-- Zestimate®
C$348/sqft
C$-- HOA
What's special
- 2 days |
- 24 |
- 2 |
Zillow last checked:
Listing updated:
Listed by:
Courtney England-Bender, Salesperson,
RE/MAX TWIN CITY REALTY INC.,
Kathrina Kasinski, Salesperson,
RE/MAX TWIN CITY REALTY INC.
Source: ITSO,MLS®#: 40849477Originating MLS®#: Cornerstone Association of REALTORS®
Facts & features
Interior
Bedrooms & bathrooms
- Bedrooms: 3
- Bathrooms: 3
- Full bathrooms: 2
- 1/2 bathrooms: 1
- Main level bathrooms: 1
Other
- Level: Second
Bedroom
- Level: Second
Bedroom
- Level: Second
Bathroom
- Features: 2-Piece
- Level: Main
Bathroom
- Features: 4-Piece
- Level: Second
Bathroom
- Features: 3-Piece
- Level: Basement
Bonus room
- Level: Basement
Other
- Level: Basement
Dining room
- Level: Main
Kitchen
- Level: Main
Laundry
- Level: Second
Living room
- Level: Main
Recreation room
- Level: Basement
Utility room
- Level: Basement
Heating
- Forced Air, Natural Gas
Cooling
- Central Air
Appliances
- Included: Water Softener, Dishwasher, Dryer, Range Hood, Refrigerator, Stove, Washer
- Laundry: Main Level
Features
- Auto Garage Door Remote(s)
- Windows: Window Coverings
- Basement: Full,Finished,Sump Pump
- Number of fireplaces: 1
Interior area
- Total structure area: 2,227
- Total interior livable area: 1,580 sqft
- Finished area above ground: 1,580
- Finished area below ground: 647
Video & virtual tour
Property
Parking
- Total spaces: 4
- Parking features: Attached Garage, Garage Door Opener, Private Drive Double Wide
- Attached garage spaces: 1
- Uncovered spaces: 3
Features
- Stories: 2
- Has spa: Yes
- Spa features: Hot Tub
- Frontage type: West
- Frontage length: 30.00
Lot
- Dimensions: 30 x
- Features: Urban, Airport, City Lot, Near Golf Course, Highway Access, Library, Park, Place of Worship, Playground Nearby, Public Transit, Quiet Area, Rec./Community Centre, School Bus Route, Schools, Shopping Nearby, Trails
Details
- Parcel number: 226411390
- Zoning: RM4
Construction
Type & style
- Home type: Townhouse
- Property subtype: Row/Townhouse, Residential
- Attached to another structure: Yes
Materials
- Brick Veneer, Vinyl Siding
- Roof: Asphalt Shing
Condition
- 16-30 Years
- New construction: No
Utilities & green energy
- Sewer: Sewer (Municipal)
- Water: Municipal
Community & HOA
Community
- Security: Carbon Monoxide Detector, Smoke Detector
Location
- Region: Cambridge
Financial & listing details
- Price per square foot: C$348/sqft
- Annual tax amount: C$4,527
- Date on market: 7/23/2026
- Inclusions: Carbon Monoxide Detector, Dishwasher, Dryer, Garage Door Opener, Hot Tub, Range Hood, Refrigerator, Smoke Detector, Stove, Washer, Window Coverings, Basement Fridge
- Exclusions: Curtains In Upstairs Bedrooms, Ceiling Fan In Bedroom.
Courtney England-Bender, Salesperson
Courtney England-Bender, Salesperson
(519) 579-4110
By pressing Contact Agent, you agree that the real estate professional identified above may call/text you about your search, which may involve use of automated means and pre-recorded/artificial voices. You don't need to consent as a condition of buying any property, goods, or services. Message/data rates may apply. You also agree to our Terms of Use. Zillow does not endorse any real estate professionals. We may share information about your recent and future site activity with your agent to help them understand what you're looking for in a home.
Price history
| Date | Event | Price |
|---|---|---|
| 7/23/2026 | Listed for sale | C$549,900C$348/sqft |
Source: ITSO #40849477 Report a problem | ||
Public tax history
Tax history is unavailable.
Climate risks
Neighborhood: Hespeler Village
Nearby schools
GreatSchools rating
No schools nearby
We couldn't find any schools near this home.
- C$---- bd-- ba-- sqft102 Marston Cres, Cambridge, ON N3C4G4Off Market
- C$680,6803 bd2 ba1.4k sqft19 Marston Cres, Cambridge, ON N3C4G2Sold
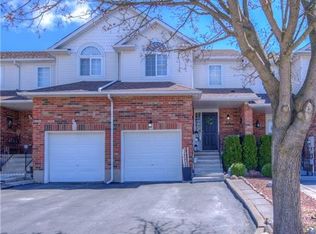
- C$765,0003 bd3 ba1.4k sqft34 Marston Cres, Cambridge, ON N3C4G3Sold

- C$760,0003 bd3 ba-- sqft35 Jerry Dr, Cambridge, ON N3C4G4For Sale
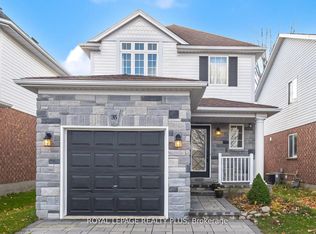
- C$--3 bd3 ba2k sqft22 Marston Cres, Cambridge, ON N3C4G3Off Market
- C$---- bd-- ba-- sqft75 Jerry Dr, Cambridge, ON N3C4G2Off Market
- C$821,0003 bd3 ba1.5k sqft79 Jerry Dr, Cambridge, ON N3C4G2Sold
- C$769,0003 bd3 ba1.3k sqft19 Sofron Dr, Cambridge, ON N3C4G5Sold
Similar homes
- C$549,0003 bd2 ba1.2k sqft76 Frobisher Ct, Cambridge, ON N1R 6Z5For Sale
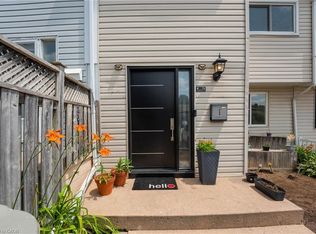 MLS ID #40850464, Ajay Shah, Broker of Record, HOMELIFE MIRACLE REALTY LTD. ITSO
 - C$574,3353 bd3 ba1.6k sqft155 Equestrian Way #22, Cambridge, ON N3E 0E8For Sale
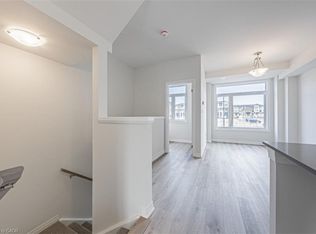 MLS ID #40851023, Satishwar Persaud, Broker of Record, ADANA HOMES A CANADIAN REALTY INC., BROKERAGE. ITSO
 - C$587,6103 bd3 ba1.6k sqft155 Equestrian Way #18, Cambridge, ON N3E 0E8For Sale
 MLS ID #40851026, Satishwar Persaud, Broker of Record, ADANA HOMES A CANADIAN REALTY INC., BROKERAGE. ITSO
 - C$587,6103 bd3 ba1.5k sqft155 Equestrian Way #171, Cambridge, ON N3E 0E8For Sale
 MLS ID #40851029, Satishwar Persaud, Broker of Record, ADANA HOMES A CANADIAN REALTY INC., BROKERAGE. ITSO
 - C$499,9004 bd2 ba1k sqft196 Walker St, Cambridge, ON N3C 2C2For SaleMLS ID #40848795, Greg Dewar, Broker of Record, DEWAR REALTY INC., BROKERAGE. ITSO
- C$649,9005 bd3 ba1.4k sqft139 Werstine Ter, Cambridge, ON N3C 4H1For SaleMLS ID #40845227, Tej Thakor, Broker of Record, ROYAL LEPAGE TERRA REALTY. ITSO
- C$559,9003 bd3 ba1.5k sqft750 Lawrence St #93, Cambridge, ON N3H 0A9For SaleMLS ID #40845500, Ajay Shah, Broker of Record, HOMELIFE MIRACLE REALTY LTD. ITSO
- C$699,9993 bd3 ba1.4k sqft324 Equestrian Way #49, Cambridge, ON N3E 0E2For SaleMLS ID #40843671, Brent Dawdy, Salesperson, ROYAL LEPAGE CROWN REALTY SERVICES. ITSO
- C$559,9003 bd4 ba1.2k sqft535 Margaret St #74, Cambridge, ON N3H 0A5For SaleMLS ID #40847738, Ana Pasca, Salesperson, SMART FROM HOME REALTY LIMITED. ITSO
- C$399,9004 bd2 ba1.7k sqft55 Adam St, Cambridge, ON N3C 2K4For SaleMLS ID #40831324, Dina Dalia, Salesperson, Pay It Forward Realty. ITSO
- C$499,9003 bd2 ba1.4k sqft148 Tiffany St, Cambridge, ON N3H 4G6For SaleMLS ID #40849729, Tony Schmidt, Broker of Record, HOWIE SCHMIDT REALTY INC.. ITSO
- C$550,0003 bd2 ba1k sqft375 Holiday Inn Dr #9, Cambridge, ON N3C 3P6For SaleMLS ID #40835129, Fernando (Fern) Frias, Broker, RE/MAX TWIN CITY REALTY INC.. ITSO
- C$545,0003 bd2 ba1k sqft375 Holiday Inn Dr #28, Cambridge, ON N3C 3P6For SaleMLS ID #40815897, Christina Howell-Mclellan, Salesperson, RE/MAX TWIN CITY REALTY INC.. ITSO
- C$569,0003 bd3 ba1.6k sqft155 Equestrian Way #33, Cambridge, ON N3E 0E8For SaleMLS ID #40829195, Pravin Manohar, Salesperson, RE/MAX Escarpment Realty Inc.. ITSO
- C$399,9002 bd2 ba1.1k sqft40 Tannery St E #260, Cambridge, ON N3C 2B9For SaleMLS ID #40850319, Derek Mcgrath, Broker, RE/MAX REAL ESTATE CENTRE INC., BROKERAGE. ITSO
- C$549,9992 bd2 ba1.2k sqft10 Birmingham Dr #129, Cambridge, ON N1R 0C6For SaleMLS ID #40836033, Igor Miljanovic, Salesperson, HOMELIFE MIRACLE REALTY LTD. ITSO
- C$499,9003 bd1 ba1.3k sqft523 Lowther St S, Cambridge, ON N3H 1Z4For SaleMLS ID #40849646, Donna Dolotowicz, Salesperson, RE/MAX TWIN CITY REALTY INC.. ITSO
- C$674,9003 bd2 ba1.1k sqft1821 Biscayne Dr, Cambridge, ON N3H 4R2For SaleMLS ID #40850176, Cindy Dacosta, Broker, RE/MAX REAL ESTATE CENTRE INC.. ITSO
- C$699,0003 bd2 ba1.1k sqft56 Renwick Ave, Cambridge, ON N3C 2T7For SaleMLS ID #40846806, Senthol Kumar, Salesperson, RE/MAX Real Estate Centre Inc.. ITSO
- C$750,0005 bd3 ba1.6k sqft64 Westbury Cres, Cambridge, ON N3C 3G2For SaleMLS ID #40850688, Bonnie Greenwood, Salesperson, KELLER WILLIAMS INNOVATION REALTY. ITSO
