Welcome to 34 Marston Crescent! Tucked away on a quiet crescent, this 3-bedroom, 2.5-bathroom home has a link garage for bonus storage. It is finished top to bottom and sits on a rare pie-shaped lot, meaning it’s perfect for kids, pets, and entertaining. Check out our TOP 6 reasons why this house is the perfect place to call home! #6 PRIME LOCATION - East Hespeler is a vibrant, established neighbourhood known for its sense of community. It’s surrounded by schools, daycares, restaurants, and grocery stores, and it’s only moments away from Highway 401, making commuting a breeze. #5 LOW-MAINTENANCE MAIN FLOOR - Inside, you’re greeted by a carpet-free layout with tile and laminate flooring throughout. Natural light fills the space, especially in the living room, where large windows keep things sunny and bright. There's also a main-floor laundry and a handy powder room for guests. #4 FUNCTIONAL EAT-IN KITCHEN - The kitchen is thoughtfully laid out and ready for family meals. It's designed to bring people together with stainless steel appliances, plenty of cabinetry, and a three-seater breakfast bar. Just steps away, the dinette with walkout leads straight to the deck for easy outdoor living. #3 THE BACKYARD - The fully-fenced yard offers plenty of room to spread out — whether it’s backyard BBQs on the deck, lounging on the exposed aggregate patio, kids playing, or relaxing in the sun. The pie-shaped lot gives you bonus space not found in a typical suburban yard. #2 BEDROOMS & BATHROOM - Upstairs, you’ll find three bright bedrooms, and a main 5-piece bathroom with double sinks and a shower/tub combo. #1 FULLY-FINISHED BASEMENT - The finished basement adds serious value and versatility. Whether it’s movie night, a playroom, or your own personal gym, this large rec area with a gas fireplace, large windows, and built-ins sets the vibe. You’ll also find a 3-piece bathroom with a walk-in shower and plenty of storage.
Sold for $765,000
C$765,000
34 Marston Cres, Cambridge, ON N3C 4G3
3beds
1,489sqft
Single Family Residence, Residential
Built in 2000
3,188 Square Feet Lot
$-- Zestimate®
C$514/sqft
C$2,889 Estimated rent
Home value
Not available
Estimated sales range
Not available
Not available
Owner options
List your home for rent
C$2,889/mo
Rent Zestimate®
Find your next renter with Zillow Rental Manager. Plus, with online applications, you can quickly screen prospective tenants – for free.
C$2,889/mo
Rent Zestimate®
Refinance and save
C$3,234/mo
Est. payment
Refinancing to a lower rate could help reduce your monthly payments and save thousands over the life of the loan.
C$3,234/mo
Est. payment
Explore your selling options
Work with a Zillow partner agent
Leverage their expertise and Zillow's premium Showcase listings to get your home seen by more buyers.
Get startedList with your own agent
Get your home in front of millions of buyers by listing it on Zillow.
Learn how to do itSell it yourself
Take full control of how buyers see your home on Zillow by listing For Sale by Owner (FSBO).
List your homeWhat's special
Zillow last checked:
Listing updated:
Listed by:
Peter Kostecki, Broker,
RE/MAX TWIN CITY REALTY INC.
Source: ITSO,MLS®#: 40711724Originating MLS®#: Cornerstone Association of REALTORS®
Facts & features
Interior
Bedrooms & bathrooms
- Bedrooms: 3
- Bathrooms: 3
- Full bathrooms: 2
- 1/2 bathrooms: 1
- Main level bathrooms: 1
Bedroom
- Level: Second
Bedroom
- Level: Second
Other
- Level: Second
Bathroom
- Features: 2-Piece
- Level: Main
Bathroom
- Features: 5+ Piece
- Level: Second
Bathroom
- Features: 3-Piece
- Level: Basement
Dining room
- Level: Main
Kitchen
- Level: Main
Laundry
- Level: Main
Living room
- Level: Main
Recreation room
- Level: Basement
Utility room
- Level: Basement
Heating
- Fireplace(s), Forced Air, Natural Gas
Cooling
- Central Air
Appliances
- Included: Water Heater, Water Softener, Dishwasher, Dryer, Freezer, Washer
- Laundry: Main Level
Features
- High Speed Internet, Auto Garage Door Remote(s)
- Windows: Window Coverings
- Basement: Full,Finished
- Has fireplace: Yes
- Fireplace features: Electric, Gas
Interior area
- Total structure area: 2,124
- Total interior livable area: 1,489 sqft
- Finished area above ground: 1,489
- Finished area below ground: 635
Property
Parking
- Total spaces: 3
- Parking features: Attached Garage, Garage Door Opener, Asphalt, Private Drive Double Wide
- Attached garage spaces: 1
- Uncovered spaces: 2
Accessibility
- Accessibility features: Accessible Full Bath, Accessible Kitchen, Parking
Features
- Patio & porch: Deck, Patio
- Exterior features: Lighting, Privacy
- Frontage type: North
- Frontage length: 25.08
Lot
- Size: 3,188 Square Feet
- Dimensions: 127.15 x 25.08
- Features: Urban, Near Golf Course, Highway Access, Major Highway, Open Spaces, Park, Place of Worship, Playground Nearby, Public Transit, Quiet Area, Rec./Community Centre, School Bus Route, Schools, Shopping Nearby, Skiing, Trails
Details
- Additional structures: Gazebo
- Parcel number: 226411339
- Zoning: RS1
Construction
Type & style
- Home type: SingleFamily
- Architectural style: Two Story
- Property subtype: Single Family Residence, Residential
Materials
- Brick, Brick Veneer
- Foundation: Poured Concrete
- Roof: Asphalt Shing
Condition
- 16-30 Years
- New construction: No
- Year built: 2000
Utilities & green energy
- Sewer: Sewer (Municipal)
- Water: Municipal-Metered
- Utilities for property: Cable Available, Electricity Connected, Garbage/Sanitary Collection, Natural Gas Connected, Recycling Pickup, Street Lights, Phone Available, Underground Utilities
Community & HOA
Community
- Security: Smoke Detector, Smoke Detector(s), Other
Location
- Region: Cambridge
Financial & listing details
- Price per square foot: C$514/sqft
- Annual tax amount: C$4,731
- Date on market: 4/16/2025
- Inclusions: Dishwasher, Dryer, Freezer, Garage Door Opener, Smoke Detector, Washer, Window Coverings, Gazebo, Blinds
- Electric utility on property: Yes
Price history
| Date | Event | Price |
|---|---|---|
| 5/15/2025 | Sold | C$765,000C$514/sqft |
Source: ITSO #40711724 Report a problem | ||
Public tax history
Tax history is unavailable.
Neighborhood: Hespeler Village
Nearby homes
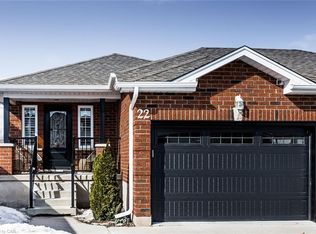
- C$--3 bd3 ba2k sqft22 Marston Cres, Cambridge, ON N3C4G3Off Market
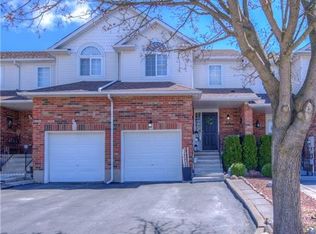
- C$680,6803 bd2 ba1.4k sqft19 Marston Cres, Cambridge, ON N3C4G2Sold
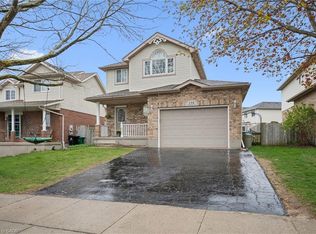
- C$740,0003 bd2 ba1.3k sqft116 Kerwood Dr, Cambridge, ON N3C4E3Sold
- C$---- bd-- ba-- sqft102 Marston Cres, Cambridge, ON N3C4G4Off Market
- C$821,0003 bd3 ba1.5k sqft79 Jerry Dr, Cambridge, ON N3C4G2Sold
- C$--3 bd2 ba1.4k sqft95 Jerry Dr, Cambridge, ON N3C4G2Off Market
- C$---- bd-- ba-- sqft75 Jerry Dr, Cambridge, ON N3C4G2Off Market
- C$795,0003 bd3 ba1.4k sqft39 McMeeken Dr, Cambridge, ON N3C4E4Sold
Nearby schools
GreatSchools rating
No schools nearby
We couldn't find any schools near this home.
Schools provided by the listing agent
- Elementary: Hillcrest P.S., Woodland Park P.S., Our Lady Of Fatima C.S.
- High: Jacob Hespeler S.S, St. Benedict C.S.S.
Source: ITSO. This data may not be complete. We recommend contacting the local school district to confirm school assignments for this home.
Nearby cities
Nearby neighborhoods
Nearby zip codes
Other Cambridge Topics
