Skip main navigation
Off market
  • Price Unknown

    22 Marston Cres, Cambridge, ON N3C 4G3

    3beds
    2,002sqft
    SingleFamily
    Built in 1999
    -- sqft lot
    $-- Zestimate®
    C$--/sqft
    C$2,724 Estimated rent

    Home value

    Not available

    Estimated sales range

    Not available

    Not available

    Loading
    Loading...

    Owner options

    List your home for rent

    C$2,724/mo

    Rent Zestimate®

    Find your next renter with Zillow Rental Manager. Plus, with online applications, you can quickly screen prospective tenants – for free.

    Learn more

    C$2,724/mo

    Rent Zestimate®

    Refinance and save

    Refinancing to a lower rate could help reduce your monthly payments and save thousands over the life of the loan.

    See today's rates

    Explore your selling options

    Work with a Zillow partner agent

    Leverage their expertise and Zillow's premium Showcase listings to get your home seen by more buyers.

    Get started

    List with your own agent

    Get your home in front of millions of buyers by listing it on Zillow.

    Learn how to do it

    Sell it yourself

    Take full control of how buyers see your home on Zillow by listing For Sale by Owner (FSBO).

    List your home

    What's special

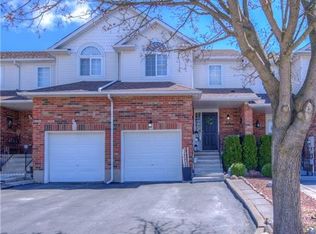
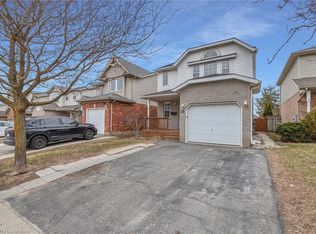
    Welcome to 22 Marston Crescent, a breathtaking and impeccably designed family dream haven, fully renovated with every detail in mind. Meticulously maintained and immaculate move-in ready oasis with a spacious and naturally lit open floor plan that is smoke free and pet free. The grand vaulted ceilings create a true wow-factor every time you walk through the front door. This Winchester 4 level back split built by Grandview Homes is linked only at the garage and has over 2000 sq ft of finished living space with high-quality new finishing's throughout. Outdoor features include spacious 1.5 car garage with brand new garage door with opener and a direct entry into the house, 2-4 car driveway, brand new front door, front porch railings and eavestroughs, a sizeable front porch and a large fully fenced backyard. The spectacular brand new custom designed and built dream kitchen open to sitting and dining areas and overlooking an over-sized sun-filled family room, includes tons of striking quarts countertop space, a fully functional island with sink and dishwasher, ample storage, a large pantry, built-in garbage/recycling drawer, crown moulding, a stainless-steel hood range that compliments the stainless-steel appliances, a gorgeous tiled hexagon backsplash and a built-in desk with a view to the family room. More features include three spacious well-lit bedrooms with a master-walk-in closet and a stylish finished basement with new high grade laminate flooring which will have a third full brand new bathroom finished by the sellers prior to closing, new AC and Furnace 2018, updated carpeting, black out window coverings in bedrooms, +++ This highly sought after Hespeler location is on a quiet Crescent close to great schools, parks, forest hiking trails, multiple great daycare centres, top sporting complexes, 15 min walk to beautiful downtown and minutes to the 401. Notes: Builder plans include sf on 3 levels

    This property is off market, which means it's not currently listed for sale or rent on Zillow. This may be different from what's available on other websites or public sources.

    Facts & features

    Interior

    Bedrooms & bathrooms
    • Bedrooms: 3
    • Bathrooms: 3
    • Full bathrooms: 2
    • 1/2 bathrooms: 1
    Features
    • Auto Garage Door Remote(s), Water Softener
    Interior area
    • Total interior livable area: 2,002 sqft

    Construction

    Type & style
    • Home type: SingleFamily
    • Architectural style: Backsplit
    Condition
    • Year built: 1999

    Utilities & green energy

    • Sewer: Sewer (Municipal)

    Community & HOA

    Location
    • Region: Cambridge

    Price history

    DateEventPrice
    3/5/2021Listed for saleC$649,800C$325/sqft
    Source: RE/MAX K.L.S. REALTY INC., BROKERAGE #40066911 Report a problem

    Public tax history

    Tax history is unavailable.

    Neighborhood: Hespeler Village

    Nearby schools

    GreatSchools rating

    No schools nearby

    We couldn't find any schools near this home.