Easily Duplexed with a Separate IN LAW SUITE or Mortgage helper! Beautifully renovated from top to bottom, this exceptional 5 bedroom, 3 full bathroom backsplit offers incredible flexibility for families, multigenerational living, or rental income. The main home features high end white oak engineered hardwood flooring, a custom front entry with built in bench, and a stunning kitchen with granite countertops, centre island, and newer Stainless steel appliances. The bright living room flows into a separate dining room, perfect for entertaining. Upstairs offers three spacious bedrooms and a beautifully renovated bathroom with double sinks. Just a few steps down to the next level featuring a large family room with wet bar, electric fireplace, plus an additional bedroom or home office and a gorgeous renovated three piece bathroom with a tiled standup shower. Walkout through your sliding doors to a multi level deck overlooking a private treed backyard with hot tub! The separate one bedroom suite was fully renovated in 2020 and includes its own private outside entrance, full kitchen, 4 pce bathroom, and private patio, offering excellent income potential or space for extended family. The heated double car garage, built in 2020, features 10 foot ceilings, hydro, natural gas, making it ideal for vehicles, storage, or a workshop. Parking for up to 8 vehicles and located on a quiet mature crescent close to excellent schools, parks, shopping, and convenient highway access. This one is next level and won't last long! Shows AAA!
Pending
C$750,000
64 Westbury Cres, Cambridge, ON N3C 3G2
5beds
1,648sqft
Single Family Residence, Residential
Built in 1976
-- sqft lot
$-- Zestimate®
C$455/sqft
C$-- HOA
What's special
Centre islandNewer stainless steel appliancesThree spacious bedroomsElectric fireplace
- 17 days |
- 174 |
- 12 |
Zillow last checked:
Listing updated:
Listed by:
Bonnie Greenwood, Salesperson,
KELLER WILLIAMS INNOVATION REALTY
Source: ITSO,MLS®#: 40850688Originating MLS®#: Cornerstone Association of REALTORS®
Facts & features
Interior
Bedrooms & bathrooms
- Bedrooms: 5
- Bathrooms: 3
- Full bathrooms: 3
- Main level bathrooms: 1
- Main level bedrooms: 1
Bedroom
- Level: Basement
- Area: 108
- Dimensions: 9ft. 0in. X 12ft. 0in.
Bedroom
- Level: Main
- Area: 120
- Dimensions: 10ft. 0in. X 12ft. 0in.
Other
- Level: Third
- Area: 130
- Dimensions: 10ft. 0in. X 13ft. 0in.
Bedroom
- Level: Third
- Area: 100
- Dimensions: 10ft. 0in. X 10ft. 0in.
Bedroom
- Level: Third
- Area: 90
- Dimensions: 9ft. 0in. X 10ft. 0in.
Bathroom
- Features: 4-Piece
- Level: Basement
Bathroom
- Features: 3-Piece
- Level: Main
Bathroom
- Features: 4-Piece
- Level: Third
Dining room
- Level: Second
- Area: 108
- Dimensions: 9ft. 0in. X 12ft. 0in.
Kitchen
- Level: Basement
- Area: 120
- Dimensions: 10ft. 0in. X 12ft. 0in.
Kitchen
- Level: Second
- Area: 130
- Dimensions: 10ft. 0in. X 13ft. 0in.
Laundry
- Level: Basement
Living room
- Level: Basement
- Area: 240
- Dimensions: 12ft. 0in. X 20ft. 0in.
Living room
- Level: Second
- Area: 170
- Dimensions: 10ft. 0in. X 17ft. 0in.
Heating
- Forced Air, Natural Gas
Cooling
- Central Air
Appliances
- Included: Bar Fridge, Water Heater, Water Softener, Dishwasher, Dryer, Refrigerator, Stove, Washer
- Laundry: Common Area, In Basement
Features
- Auto Garage Door Remote(s), Central Vacuum, In-Law Floorplan, Wet Bar
- Basement: Walk-Out Access,Full,Finished
- Number of fireplaces: 1
- Fireplace features: Electric
Interior area
- Total structure area: 2,211
- Total interior livable area: 1,648 sqft
- Finished area above ground: 1,648
- Finished area below ground: 563
Video & virtual tour
Property
Parking
- Total spaces: 8
- Parking features: Attached Garage, Asphalt, Private Drive Double Wide
- Attached garage spaces: 2
- Uncovered spaces: 6
Features
- Stories: 2
- Patio & porch: Deck, Porch
- Exterior features: Balcony, Landscaped, Privacy, Private Entrance
- Has spa: Yes
- Spa features: Hot Tub, Heated
- Fencing: Full
- Frontage type: West
- Frontage length: 45.77
Lot
- Dimensions: 45.77 x 114.52
- Features: Urban, Irregular Lot, Highway Access, Hospital, Landscaped, Major Highway, Park, Playground Nearby, Public Transit, Quiet Area, Schools, Shopping Nearby
Details
- Additional structures: Shed(s)
- Parcel number: 037640133
- Zoning: R4
Construction
Type & style
- Home type: SingleFamily
- Architectural style: Backsplit
- Property subtype: Single Family Residence, Residential
Materials
- Aluminum Siding, Brick
- Foundation: Poured Concrete
- Roof: Asphalt Shing
Condition
- 31-50 Years
- New construction: No
- Year built: 1976
Utilities & green energy
- Sewer: Sewer (Municipal)
- Water: Municipal
Community & HOA
Location
- Region: Cambridge
Financial & listing details
- Price per square foot: C$455/sqft
- Annual tax amount: C$5,188
- Date on market: 7/23/2026
- Inclusions: Dishwasher, Dryer, Hot Tub, Refrigerator, Stove, Washer, Basement Fridge And Stove, Bar Fridge, Central Vacuum And Attachments, Hot Tub "as Is"
- Exclusions: Yellow Slide, Tv's ( Bracket Will Stay), Freezers
B
Bonnie Greenwood, Salesperson
(519) 570-4447
By pressing Contact Agent, you agree that the real estate professional identified above may call/text you about your search, which may involve use of automated means and pre-recorded/artificial voices. You don't need to consent as a condition of buying any property, goods, or services. Message/data rates may apply. You also agree to our Terms of Use. Zillow does not endorse any real estate professionals. We may share information about your recent and future site activity with your agent to help them understand what you're looking for in a home.
Price history
Price history is unavailable.
Public tax history
Tax history is unavailable.
Climate risks
Neighborhood: Grow Community Centre
Nearby schools
GreatSchools rating
No schools nearby
We couldn't find any schools near this home.
Schools provided by the listing agent
- Elementary: Hespeler Public
Source: ITSO. This data may not be complete. We recommend contacting the local school district to confirm school assignments for this home.
- C$--2 bd1 ba900 sqft89 Farr Cres #2, Cambridge, ON N3C1R7Off Market
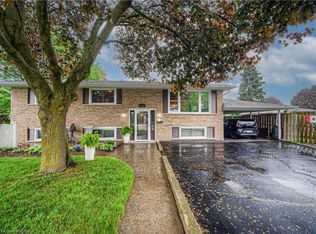
- C$731,0004 bd2 ba1.1k sqft15 Westbury Cres, Cambridge, ON N3C3J5Sold
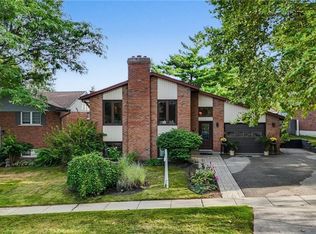
- C$872,0005 bd3 ba1.1k sqft67 Westbury Cres, Cambridge, ON N3C3G3Sold
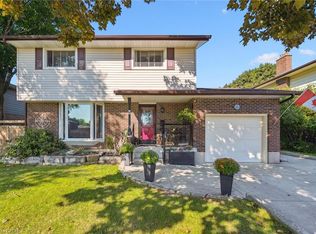
- C$799,9003 bd2 ba1.4k sqft12 Westbury Cres, Cambridge, ON N3C3G2Sold
- C$---- bd-- ba-- sqft34 Randall Rd, Cambridge, ON N3C1S1Off Market
- C$769,9004 bd2 ba-- sqft266 Gunn Ave, Cambridge, ON N3C3E5For Sale
- C$---- bd-- ba-- sqft43 Farr Cres, Cambridge, ON N3C1R7Off Market
- C$875,0004 bd3 ba1.7k sqft45 Thomas St, Cambridge, ON N3C3C6Sold
Similar homes
- C$709,9003 bd2 ba1k sqft149 Avondale Rd, Cambridge, ON N3C 2E5For Sale
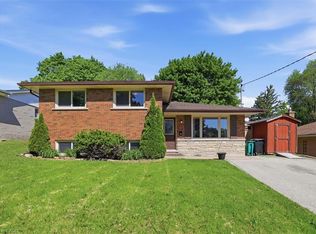 MLS ID #40853411, Jillian Bolender, Salesperson, RE/MAX REAL ESTATE CENTRE INC.. ITSO
 - C$799,9003 bd2 ba1.7k sqft395 Blue Heron Rdg, Cambridge, ON N3H 3H2For Sale
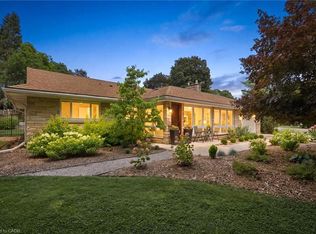 MLS ID #40851874, Mallory Siezar, Broker, RE/MAX TWIN CITY REALTY INC.. ITSO
 - C$789,9003 bd2 ba1.2k sqft17 Flynn Ave, Cambridge, ON N3C 2T8For Sale
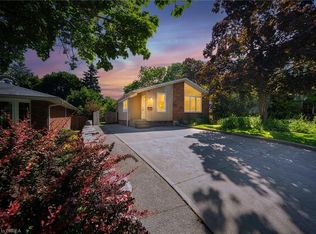 MLS ID #40841193, Lisa Sly, Salesperson, Revel Realty Inc. ITSO
 - C$948,8883 bd3 ba1.8k sqft3 Alona Ave, Cambridge, ON N3C 3Y5For Sale
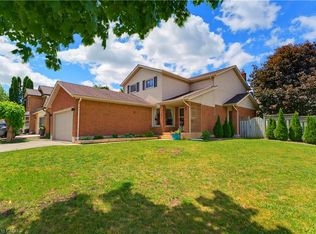 MLS ID #40837407, Riz Jadavji, Salesperson, Royal LePage Wolle Realty. ITSO
 - C$679,0003 bd2 ba1.1k sqft33 Remple Ct, Cambridge, ON N1P 1C2For SaleMLS ID #40852128, Ajay Shah, Broker of Record, HOMELIFE MIRACLE REALTY LTD. ITSO
- C$829,9003 bd3 ba1.4k sqft651 Dundas St S, Cambridge, ON N1R 5S2For SaleMLS ID #40840290, Vishal Handa, Broker, RE/MAX REAL ESTATE CENTRE INC. ITSO
- C$724,9004 bd3 ba1.5k sqft45 Arrowhead Cres, Kitchener, ON N2P 1C1For SaleMLS ID #40851563, Mat Wojtas, Broker, Royal LePage Wolle Realty. ITSO
- C$669,9003 bd2 ba1.1k sqft377 Hedley St, Cambridge, ON N3H 3Y1For SaleMLS ID #40850525, Mike Eaton, Salesperson, Eaton Realty Inc., Brokerage. ITSO
- C$699,9004 bd2 ba1.2k sqft11 Graywood Ct, Kitchener, ON N2E 1W2For SaleMLS ID #40852263, Maggie Horsburgh, Salesperson, RE/MAX SOLID GOLD REALTY (II) LTD.. ITSO
- C$699,9004 bd2 ba1.1k sqft18 Jasper Ct, Kitchener, ON N2E 1C6For SaleMLS ID #40853059, Grady Bunker, Salesperson, PEAK REALTY LTD.. ITSO
- C$749,9004 bd2 ba1.2k sqft64 Warren Rd, Kitchener, ON N2M 4T4For SaleMLS ID #40843218, Tiff Iden, Salesperson, Royal LePage Wolle Realty. ITSO
- C$869,0004 bd4 ba1.9k sqft25 Shadywood Ln, Cambridge, ON N1R 5S2For SaleMLS ID #40831564, Sarah Wilson-Side, Salesperson, Keller Williams Edge Realty. ITSO
- C$739,9005 bd2 ba1k sqft615 Dogwood Ln, Waterloo, ON N2L 4Y2For SaleMLS ID #40853569, Robin Patel, Salesperson, RE/MAX METROPOLIS REALTY. ITSO
- C$675,0003 bd2 ba1.3k sqft23 Briar Knoll Dr, Kitchener, ON N2E 1X9For SaleMLS ID #40851641, Ania Hill, Salesperson, RE/MAX Twin City Realty Inc.. ITSO
- C$757,5003 bd2 ba1k sqft8 Pamela Pl, Guelph, ON N1H 8C9For SaleMLS ID #40847323, Kelly Roy Affeldt, Salesperson, RE/MAX TWIN CITY REALTY INC.. ITSO
- C$729,9004 bd3 ba1.4k sqft314 Paisley Rd, Guelph, ON N1H 2P9For SaleMLS ID #40850815, Bradley Wylde, Salesperson, RE/MAX REAL ESTATE CENTRE INC., BROKERAGE. ITSO
- C$735,0006 bd3 ba1.6k sqft1030 Queens Blvd, Kitchener, ON N2M 1B7For SaleMLS ID #40836119, Matthew Fierling, Broker of Record, Flux Realty. ITSO
- C$1,029,9004 bd4 ba2.1k sqft40 McCormick Dr, Cambridge, ON N3C 4C9For SaleMLS ID #40844638, Igor Miljanovic, Salesperson, HOMELIFE MIRACLE REALTY LTD. ITSO
- C$649,9003 bd3 ba1.8k sqft22 Dundonald Rd, Cambridge, ON N1S 3H3For SaleMLS ID #40845134, Matthew Davey, Salesperson, ROYAL LEPAGE CROWN REALTY SERVICES. ITSO
- C$675,0003 bd1 ba1.2k sqft209 Belleview Ave, Kitchener, ON N2B 1G6For SaleMLS ID #40852560, Matt Vanderzanden, Salesperson, SHAW REALTY GROUP INC.. ITSO
