A SERENE RETREAT BACKING ONTO NATURE Welcome to 45 Thomas Street — a home that feels like a private retreat right in the heart of Cambridge. Tucked away on a quiet, tree-lined street, this charming 4-bedroom, 2.5 bathroom family home offers over 2,350 square feet of beautifully finished living space and a rare forest-backed lot with no rear neighbours — a true slice of nature and privacy. From the moment you arrive, you’re greeted by timeless curb appeal: a covered front porch, manicured gardens, and mature trees that frame the home with warmth and character. Step inside to discover a welcoming layout designed for connection and comfort. The front living room is bright and inviting, filled with natural light from the large picture window — the perfect place for morning coffee or evening relaxation. A separate dining area provides space for family gatherings, while the kitchen and adjoining family room create a cozy hub for everyday living. Here, you’ll find a wood-burning fireplace, direct access to the backyard, and serene views of the trees that make this home so special. Upstairs, 4 spacious bedrooms offer comfort and flexibility for growing families or guests, complemented by a 4pc bathroom. The finished lower level extends your living space even further with a large rec room and a 3pc bathroom — perfect for a home gym, playroom, or movie nights. Outside, the backyard is where this home truly shines. Backing onto mature trees and parkland, the expansive yard offers the perfect mix of sun and shade, with multiple sitting areas, a covered gazebo, and plenty of space to garden, play, or simply unwind in peace. Notable features include: roof 2013, furnace 2008, AC 2013, water softener 2021, new side walks leading to the house 2019. Perfectly located with easy access to Highway 401, schools, shopping, areas, and scenic trails. Some PHOTOS are staged.
Sold for $875,000
C$875,000
45 Thomas St, Cambridge, ON N3C 3C6
4beds
1,781sqft
Single Family Residence, Residential
Built in 1976
6,716 Square Feet Lot
$-- Zestimate®
C$491/sqft
C$2,882 Estimated rent
Home value
Not available
Estimated sales range
Not available
Not available
Owner options
List your home for rent
C$2,882/mo
Rent Zestimate®
Find your next renter with Zillow Rental Manager. Plus, with online applications, you can quickly screen prospective tenants – for free.
C$2,882/mo
Rent Zestimate®
Refinance and save
C$3,699/mo
Est. payment
Refinancing to a lower rate could help reduce your monthly payments and save thousands over the life of the loan.
C$3,699/mo
Est. payment
Explore your selling options
Work with a Zillow partner agent
Leverage their expertise and Zillow's premium Showcase listings to get your home seen by more buyers.
Get startedList with your own agent
Get your home in front of millions of buyers by listing it on Zillow.
Learn how to do itSell it yourself
Take full control of how buyers see your home on Zillow by listing For Sale by Owner (FSBO).
List your homeWhat's special
Covered front porchManicured gardensMature treesForest-backed lotTimeless curb appealNatural lightSeparate dining area
Zillow last checked:
Listing updated:
Listed by:
Faisal Susiwala, Broker of Record,
RE/MAX TWIN CITY FAISAL SUSIWALA REALTY
Source: ITSO,MLS®#: 40785192Originating MLS®#: Cornerstone Association of REALTORS®
Facts & features
Interior
Bedrooms & bathrooms
- Bedrooms: 4
- Bathrooms: 3
- Full bathrooms: 2
- 1/2 bathrooms: 1
- Main level bathrooms: 1
Bedroom
- Level: Second
Bedroom
- Level: Second
Bedroom
- Level: Second
Other
- Level: Second
Bathroom
- Features: 3-Piece
- Level: Basement
Bathroom
- Features: 4-Piece
- Level: Second
Bathroom
- Features: 2-Piece
- Level: Main
Dining room
- Level: Main
Family room
- Level: Main
Foyer
- Level: Main
Kitchen
- Level: Main
Living room
- Level: Main
Recreation room
- Level: Basement
Heating
- Forced Air, Natural Gas
Cooling
- Central Air
Appliances
- Included: Water Softener
Features
- Basement: Full,Finished
- Has fireplace: Yes
- Fireplace features: Wood Burning
Interior area
- Total structure area: 2,354
- Total interior livable area: 1,781 sqft
- Finished area above ground: 1,781
- Finished area below ground: 573
Property
Parking
- Total spaces: 4
- Parking features: Attached Garage, Asphalt, Concrete, Private Drive Triple+ Wide
- Attached garage spaces: 1
- Uncovered spaces: 3
Features
- Patio & porch: Patio
- Exterior features: Backs on Greenbelt
- Fencing: Full
- Frontage type: East
- Frontage length: 55.00
Lot
- Size: 6,716 Square Feet
- Dimensions: 55 x 122.12
- Features: Urban, Major Highway, Park, Playground Nearby, Public Transit, Quiet Area, Schools, Shopping Nearby
Details
- Additional structures: Shed(s)
- Parcel number: 037620078
- Zoning: R4
Construction
Type & style
- Home type: SingleFamily
- Architectural style: Two Story
- Property subtype: Single Family Residence, Residential
Materials
- Aluminum Siding, Brick
- Foundation: Poured Concrete
- Roof: Asphalt Shing
Condition
- 31-50 Years
- New construction: No
- Year built: 1976
Utilities & green energy
- Sewer: Sewer (Municipal)
- Water: Municipal
Community & HOA
Location
- Region: Cambridge
Financial & listing details
- Price per square foot: C$491/sqft
- Annual tax amount: C$5,008
- Date on market: 11/3/2025
- Inclusions: Negotiable
Price history
| Date | Event | Price |
|---|---|---|
| 1/30/2026 | Sold | C$875,000C$491/sqft |
Source: ITSO #40785192 Report a problem | ||
Public tax history
Tax history is unavailable.
Neighborhood: Hespeler Village
Nearby homes
- C$845,0005 bd3 ba1.6k sqft64 Westbury Cres, Cambridge, ON N3C3G2Sold

- C$825,0003 bd3 ba1.9k sqft52 Jardine St, Cambridge, ON N3C1R1Sold
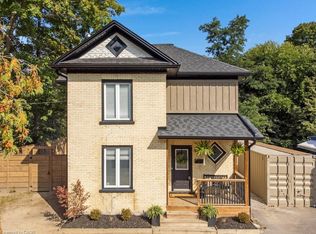
- C$--3 bd1 ba1.1k sqft18 Jardine St, Cambridge, ON N3C1P8Off Market
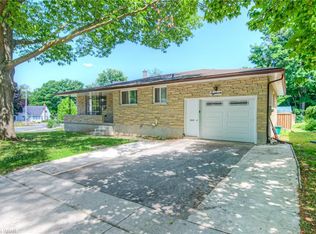
- C$--2 bd1 ba800 sqft43 Jardine St, Cambridge, ON N3C1P9Off Market
- C$---- bd-- ba-- sqft102 Kribs St, Cambridge, ON N3C3N5Off Market
- C$769,9004 bd2 ba1.4k sqft197 Kribs St, Cambridge, ON N3C2L9For Sale
- C$--3 bd2 ba-- sqft81 Mulberry Dr, Cambridge, ON N3C3S9Off Market
- C$788,0004 bd2 ba1.4k sqft118 Adam St, Cambridge, ON N3C2K6Sold
Nearby schools
GreatSchools rating
No schools nearby
We couldn't find any schools near this home.
