DREAM KITCHEN, SKYLIT DINING & LUSH PRIVACY IN PRIME HESPELER. 197 Kribs Street, a beautifully updated 3+1 bedroom raised bungalow offering over 1,900 sq. ft. of finished living space in the highly sought-after neighbourhood. Set on an exceptional mature lot with sleek modern touches and warm interiors. Crisp pot lighting and updated flooring guide you through an open, sun-filled main level. The heart of the home is the chef-inspired kitchen, meticulously crafted with bright cabinetry and an expansive island featuring seating for family gatherings and casual entertaining. Adjacent to the kitchen, the open living room invites you to unwind beside the glow of a modern fireplace. Steps away, the bright dining room captivates with vaulted ceilings, overhead skylights, and crisp California shutters, creating an airy atmosphere that feels naturally connected to the outdoors. Walk directly out from the dining room onto your covered entertainer’s deck, strung with warm bistro lights for magical summer evenings. The sprawling, ultra-private backyard unfolds before you, showcasing tiered gardens cut into the lush hillside and plenty of open lawn for play, pets, or peaceful relaxation. Downstairs, the finished lower level expands your possibilities with a cozy family retreat centered around a classic white-painted brick fireplace (as is) and striking rustic barn doors leading into an additional den—ideal for teens, or a private home office. This lower level features a 4th bedroom, powder room, as well as a separate entrance through the garage. Major updates provide true peace of mind, including most windows replaced 2016, newer roof 2011, furnace and AC new around 2017, and new eavestroughs 2017 & more. Perfectly positioned close to schools, parks, scenic trails, and quick highway access, this Hespeler gem is ready for you to move right in and start making memories.
For sale
C$699,900
197 Kribs St, Cambridge, ON N3C 2L9
4beds
1,421sqft
Single Family Residence, Residential
Built in 1971
5,658 Square Feet Lot
$-- Zestimate®
C$493/sqft
C$-- HOA
What's special
Exceptional mature lotSleek modern touchesWarm interiorsCrisp pot lightingUpdated flooringOpen sun-filled main levelChef-inspired kitchen
- 1 day |
- 28 |
- 6 |
Zillow last checked:
Listing updated:
Listed by:
Faisal Susiwala, Broker of Record,
RE/MAX TWIN CITY FAISAL SUSIWALA REALTY
Source: ITSO,MLS®#: 40856350Originating MLS®#: Cornerstone Association of REALTORS®
Facts & features
Interior
Bedrooms & bathrooms
- Bedrooms: 4
- Bathrooms: 2
- Full bathrooms: 1
- 1/2 bathrooms: 1
- Main level bathrooms: 1
- Main level bedrooms: 3
Kitchen
- Level: Main
Heating
- Forced Air, Natural Gas
Cooling
- Central Air
Features
- Auto Garage Door Remote(s)
- Basement: Separate Entrance,Full,Finished
- Number of fireplaces: 1
- Fireplace features: Living Room
Interior area
- Total structure area: 1,911
- Total interior livable area: 1,421 sqft
- Finished area above ground: 1,421
- Finished area below ground: 490
Video & virtual tour
Property
Parking
- Total spaces: 4
- Parking features: Attached Garage, Asphalt, Private Drive Double Wide
- Attached garage spaces: 1
- Uncovered spaces: 3
Features
- Stories: 1
- Frontage type: West
- Frontage length: 46.00
Lot
- Size: 5,658 Square Feet
- Dimensions: 46 x 123.01
- Features: Urban, Pie Shaped Lot, Library, Major Highway, Park, Place of Worship, Public Transit, Schools, Shopping Nearby
Details
- Parcel number: 037630135
- Zoning: R4
Construction
Type & style
- Home type: SingleFamily
- Architectural style: Bungalow Raised
- Property subtype: Single Family Residence, Residential
Materials
- Brick, Vinyl Siding, Wood Siding
- Foundation: Concrete Block, Poured Concrete
- Roof: Asphalt Shing
Condition
- 51-99 Years
- New construction: No
- Year built: 1971
Utilities & green energy
- Sewer: Sewer (Municipal)
- Water: Municipal
Community & HOA
Location
- Region: Cambridge
Financial & listing details
- Price per square foot: C$493/sqft
- Annual tax amount: C$5,202
- Date on market: 8/18/2026
- Inclusions: Negotiable
Price history
| Date | Event | Price |
|---|---|---|
| 8/18/2026 | Listed for sale | C$699,900C$493/sqft |
Source: ITSO #40856350 Report a problem | ||
Public tax history
Tax history is unavailable.
Climate risks
Neighborhood: Hespeler Village
Nearby schools
GreatSchools rating
No schools nearby
We couldn't find any schools near this home.
- C$--3 bd2 ba-- sqft81 Mulberry Dr, Cambridge, ON N3C3S9Off Market
- C$---- bd-- ba-- sqft102 Kribs St, Cambridge, ON N3C3N5Off Market
- C$---- bd-- ba-- sqft189 Gunn Ave, Cambridge, ON N3C3E1Off Market
- C$--3 bd2 ba1.2k sqft4 Tamarack Ct, Cambridge, ON N3C3A8Off Market
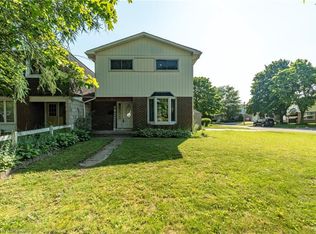
- C$875,0004 bd3 ba1.7k sqft45 Thomas St, Cambridge, ON N3C3C6Sold
- C$500,0003 bd3 ba1.2k sqft6 Tamarack Ct, Cambridge, ON N3C3A8Pending
- C$1,049,0005 bd4 ba3k sqft50 Rife Ave, Cambridge, ON N3C2G7For Sale
- C$---- bd-- ba-- sqft222 Cooper St, Cambridge, ON N3C2P2Off Market
Similar homes
- C$679,0004 bd2 ba1.4k sqft306 Sekura St, Cambridge, ON N1R 7V8For Sale
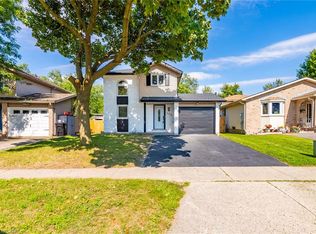 MLS ID #40856123, Rupak Nandan, Salesperson, RE/MAX SUCCESS REALTY. ITSO
 - C$698,0004 bd2 ba2k sqft69 Hungerford Rd, Cambridge, ON N3C 2P7For Sale
 MLS ID #40854876, Adnan Khan, Salesperson, SHAW REALTY GROUP INC.. ITSO
 - C$709,9003 bd2 ba1k sqft149 Avondale Rd, Cambridge, ON N3C 2E5For Sale
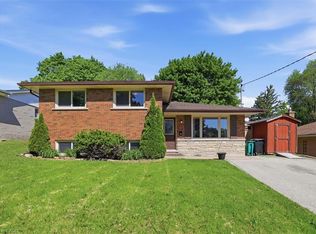 MLS ID #40853411, Jillian Bolender, Salesperson, RE/MAX REAL ESTATE CENTRE INC.. ITSO
 - C$699,9003 bd3 ba1.4k sqft451 Burnett Ave, Cambridge, ON N1T 1L3For Sale
 MLS ID #40856380, Tony Johal, Broker, RE/MAX TWIN CITY REALTY INC.. ITSO
 - C$499,9004 bd2 ba1.7k sqft67 Queen St W, Cambridge, ON N3C 1G2For SaleMLS ID #40856391, Faisal Susiwala, Broker of Record, RE/MAX TWIN CITY FAISAL SUSIWALA REALTY. ITSO
- C$699,9004 bd3 ba1.3k sqft100 Anglerock Dr, Cambridge, ON N1T 1L9For SaleMLS ID #40853670, Faisal Susiwala, Broker of Record, RE/MAX TWIN CITY FAISAL SUSIWALA REALTY. ITSO
- C$699,9004 bd2 ba1.1k sqft1338 Eleanor Ave, Cambridge, ON N3H 4N2For SaleMLS ID #40853625, Robert Wollziefer, Salesperson, RE/MAX REAL ESTATE CENTRE INC.. ITSO
- C$649,9002 bd2 ba1k sqft19 Guelph Ave #405, Cambridge, ON N3C 1A2For SaleMLS ID #40856113, Mike Eaton, Salesperson, Eaton Realty Inc., Brokerage. ITSO
- C$724,9003 bd2 ba1.2k sqft223 Melran Dr, Cambridge, ON N3C 4E5For SaleMLS ID #40852449, Michael Manes, Broker, Peak Realty Ltd.. ITSO
- C$725,0004 bd3 ba1.4k sqft589 Mortimer Dr, Cambridge, ON N3H 5M6For SaleMLS ID #40853427, Aron Pinto, Broker, EXP REALTY. ITSO
- C$679,0004 bd3 ba1.2k sqft1121 Valentine Dr, Cambridge, ON N3H 2N9For SaleMLS ID #40842477, Shahzad Inayat, Broker, ROYAL LEPAGE CERTIFIED REALTY. ITSO
- C$699,9994 bd2 ba1.1k sqft1776 Briarwood Dr, Cambridge, ON N3H 5A7For SaleMLS ID #40836545, Bethany King, Broker of Record, King Realty Co. ITSO
- C$789,9003 bd2 ba1.2k sqft17 Flynn Ave, Cambridge, ON N3C 2T8For SaleMLS ID #40841193, Lisa Sly, Salesperson, Revel Realty Inc. ITSO
- C$559,9003 bd2 ba1.6k sqft589 Elgin St N, Cambridge, ON N1R 6A2For SaleMLS ID #40856046, Stacey Chaves, Broker, RE/MAX TWIN CITY REALTY INC.. ITSO
- C$689,9005 bd2 ba1.1k sqft1227 Valentine Dr, Cambridge, ON N3H 2P1For SaleMLS ID #40837906, Faisal Susiwala, Broker of Record, RE/MAX TWIN CITY FAISAL SUSIWALA REALTY. ITSO
- C$639,9004 bd2 ba1k sqft82 Elmwood Ave, Cambridge, ON N1R 4Y4For SaleMLS ID #40853395, Antonio Nogueira, Broker, RE/MAX REAL ESTATE CENTRE INC., BROKERAGE. ITSO
- C$649,8003 bd2 ba1k sqft148 Carter Cres, Cambridge, ON N1R 6A9For SaleMLS ID #40854510, Michelle Wobst, Salesperson, RE/MAX REAL ESTATE CENTRE INC., BROKERAGE. ITSO
- C$684,9003 bd3 ba1.3k sqft102 Chateau Cres, Cambridge, ON N3H 5S3For SaleMLS ID #40848998, Tracy Mcgrath, Broker, ROYAL LEPAGE CROWN REALTY SERVICES. ITSO
- C$579,9004 bd2 ba1.4k sqft15 Spiers Cres, Cambridge, ON N1R 1B3For SaleMLS ID #40855166, Ajay Shah, Broker of Record, HOMELIFE MIRACLE REALTY LTD. ITSO
- C$775,0004 bd3 ba1.8k sqft155 Fletcher Cir, Cambridge, ON N3C 0B6For SaleMLS ID #40838376, Bryan Jaskolka, Salesperson, CMI REAL ESTATE INC. ITSO
