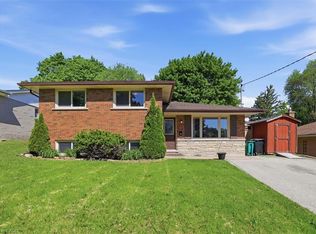
Welcome to this spacious 3-bedroom, 2.5-bath detached home situated on a mature, tree-lined lot in a family-friendly neighbourhood. Offering over three levels of finished living space, this home is perfect for first-time buyers, growing families, or investors looking to add value. The bright main floor features a welcoming living room with large front windows that fill the space with natural light, along with a functional eat-in kitchen offering ample cabinetry and plenty of workspace. Upstairs you'll find three generously sized bedrooms and a full bathroom. The finished lower level provides excellent flexibility with a large recreation room that's perfect for a home office, playroom, gym, or media space, along with a second bathroom and additional storage. Outside, enjoy a private, fully fenced backyard with mature trees, offering plenty of room for kids, pets, gardening, or future landscaping ideas. A private driveway provides convenient parking. Located close to schools, parks, shopping, public transit, and everyday amenities, this home offers incredible potential in a sought-after location. Whether you're looking to move in and personalize over time or searching for a solid investment opportunity, this property is one you won't want to miss!
Pending
C$500,000
6 Tamarack Ct, Cambridge, ON N3C 3A8
3beds
1,285sqft
Single Family Residence, Residential
Built in 1975
3,500 Square Feet Lot
$-- Zestimate®
C$389/sqft
C$-- HOA
What's special
Mature tree-lined lotBright main floorThree generously sized bedroomsSecond bathroomAdditional storage
- 39 days |
- 25 |
- 2 |
Zillow last checked:
Listing updated:
Listed by:
Colton Davidson, Salesperson,
Re/Max Icon Realty
Source: ITSO,MLS®#: 40835967Originating MLS®#: Cornerstone Association of REALTORS®
Facts & features
Interior
Bedrooms & bathrooms
- Bedrooms: 3
- Bathrooms: 3
- Full bathrooms: 1
- 1/2 bathrooms: 2
- Main level bathrooms: 1
Bedroom
- Level: Second
Bedroom
- Level: Second
Other
- Level: Second
Bathroom
- Features: 2-Piece
- Level: Main
Bathroom
- Features: 2-Piece
- Level: Basement
Bathroom
- Features: 4-Piece
- Level: Second
Bonus room
- Level: Basement
Kitchen
- Level: Main
Living room
- Level: Main
Recreation room
- Level: Basement
Heating
- Forced Air, Natural Gas
Cooling
- Central Air
Appliances
- Included: Dishwasher, Dryer, Stove, Washer
- Laundry: In Basement
Features
- None
- Basement: Full,Finished
- Has fireplace: No
Interior area
- Total structure area: 1,785
- Total interior livable area: 1,285 sqft
- Finished area above ground: 1,285
- Finished area below ground: 500
Video & virtual tour
Property
Parking
- Total spaces: 2
- Parking features: Asphalt, Private Drive Single Wide
- Uncovered spaces: 2
Features
- Stories: 2
- Frontage type: East
- Frontage length: 50.00
Lot
- Size: 3,500 Square Feet
- Dimensions: 50 x 70
- Features: Urban, Highway Access, Major Highway, Open Spaces, Park, Place of Worship, Playground Nearby, Public Parking, Public Transit, Quiet Area, Rec./Community Centre, School Bus Route, Schools, Shopping Nearby
Details
- Additional structures: Shed(s)
- Parcel number: 226390135
- Zoning: RS1
Construction
Type & style
- Home type: SingleFamily
- Property subtype: Single Family Residence, Residential
Materials
- Concrete
- Foundation: Poured Concrete
- Roof: Asphalt Shing
Condition
- 51-99 Years
- New construction: No
- Year built: 1975
Utilities & green energy
- Sewer: Sewer (Municipal)
- Water: Municipal-Metered
Community & HOA
Location
- Region: Cambridge
Financial & listing details
- Price per square foot: C$389/sqft
- Annual tax amount: C$3,510
- Date on market: 7/7/2026
- Inclusions: Dishwasher, Dryer, Stove, Washer
Price history
| Date | Event | Price |
|---|---|---|
| 7/30/2026 | Pending sale | C$500,000C$389/sqft |
Source: ITSO #40835967 Report a problem | ||
| 7/21/2026 | Contingent | C$500,000C$389/sqft |
Source: ITSO #40835967 Report a problem | ||
| 7/7/2026 | Listed for sale | C$500,000C$389/sqft |
Source: ITSO #40835967 Report a problem | ||
Public tax history
Tax history is unavailable.
Climate risks
Neighborhood: Hespeler Village
Nearby schools
GreatSchools rating
No schools nearby
We couldn't find any schools near this home.
- C$--3 bd2 ba1.2k sqft4 Tamarack Ct, Cambridge, ON N3C3A8Off Market
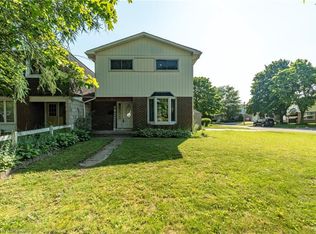
- C$---- bd-- ba-- sqft116 Gunn Ave, Cambridge, ON N3C2Z6Off Market
- C$---- bd-- ba-- sqft189 Gunn Ave, Cambridge, ON N3C3E1Off Market
- C$---- bd-- ba-- sqft222 Cooper St, Cambridge, ON N3C2P2Off Market
- C$--3 bd2 ba-- sqft81 Mulberry Dr, Cambridge, ON N3C3S9Off Market
- C$651,0003 bd2 ba955 sqft125 Rife Ave, Cambridge, ON N3C2H1Sold
- C$982,0003 bd3 ba1.7k sqft296 Kribs St, Cambridge, ON N3C3J3Sold
- C$1,090,0004 bd3 ba2.4k sqft11 Ontario St, Cambridge, ON N3C2H7Sold
Similar homes
- C$494,9003 bd1 ba1.3k sqft156 Saint Andrews St, Cambridge, ON N1S 1N3For Sale
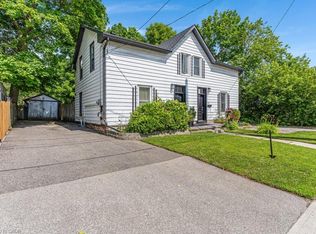 MLS ID #40844374, Marty Fraser, Salesperson, BOSLEY REAL ESTATE LTD., BROKERAGE. ITSO
 - C$649,8003 bd2 ba1k sqft148 Carter Cres, Cambridge, ON N1R 6A9For Sale
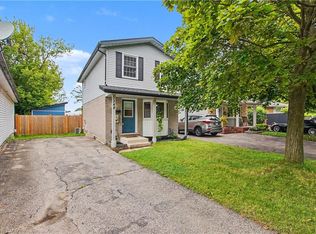 MLS ID #40854510, Michelle Wobst, Salesperson, RE/MAX REAL ESTATE CENTRE INC., BROKERAGE. ITSO
 - C$499,9004 bd1 ba1.3k sqft22 Ramore St, Cambridge, ON N1S 2P8For Sale
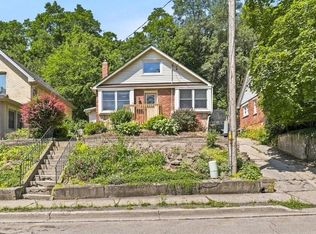 MLS ID #40843205, Janine Walsh, Salesperson, Royal LePage Wolle Realty. ITSO
 - C$709,9003 bd2 ba1k sqft149 Avondale Rd, Cambridge, ON N3C 2E5For Sale
 MLS ID #40853411, Jillian Bolender, Salesperson, RE/MAX REAL ESTATE CENTRE INC.. ITSO
 - C$565,0003 bd2 ba1.1k sqft460 Parkview Cres, Cambridge, ON N3H 4X7For SaleMLS ID #40851970, Mark Lurie, Salesperson, Royal LePage Wolle Realty. ITSO
- C$535,0002 bd1 ba977 sqft11 Brook St, Cambridge, ON N1R 4B9For SaleMLS ID #40849904, Dave Foreman, Salesperson, RE/MAX TWIN CITY REALTY INC.. ITSO
- C$459,9004 bd2 ba1.4k sqft220 Salisbury Ave Unit 27, Cambridge, ON N1S 1K5For SaleMLS ID #40848939, Michelle Hatt, Salesperson, R.W. Dyer Realty Inc., Brokerage. ITSO
- C$639,9004 bd2 ba1k sqft82 Elmwood Ave, Cambridge, ON N1R 4Y4For SaleMLS ID #40853395, Antonio Nogueira, Broker, RE/MAX REAL ESTATE CENTRE INC., BROKERAGE. ITSO
- C$600,0003 bd1 ba1.1k sqft1862 Briarwood Dr, Cambridge, ON N3H 5A7For SaleMLS ID #40833649, Jeff Sheppard, Salesperson, RE/MAX SOLID GOLD REALTY (II) LTD.. ITSO
- C$499,5003 bd2 ba1.2k sqft121 Morgan Ave #7, Kitchener, ON N2A 2M4For SaleMLS ID #40842440, James Mccloskey, Salesperson, RE/MAX Realty Enterprises Inc.. ITSO
- C$499,5003 bd1 ba1.1k sqft29 Woodlawn Ave, Brantford, ON N3V 1A4For SaleMLS ID #40852231, Don Dobie, Salesperson, Royal LePage Trius Realty Brokerage. ITSO
- C$679,0003 bd2 ba1.1k sqft33 Remple Ct, Cambridge, ON N1P 1C2For SaleMLS ID #40852128, Ajay Shah, Broker of Record, HOMELIFE MIRACLE REALTY LTD. ITSO
- C$725,0003 bd3 ba1.4k sqft129 Kovac Rd, Cambridge, ON N1R 8K4For SaleMLS ID #40853031, Kimberly Foster, Broker, RE/MAX TWIN CITY REALTY INC.. ITSO
- C$599,8884 bd3 ba1.4k sqft48 Guerin Ave, Kitchener, ON N2A 1S8For SaleMLS ID #40854870, Riz Jadavji, Salesperson, Royal LePage Wolle Realty. ITSO
- C$488,9003 bd2 ba921 sqft211 Veronica Dr #8, Kitchener, ON N2A 2R8For SaleMLS ID #40852159, Charles Doering, Salesperson, RE/MAX Twin City Realty Inc.. ITSO
- C$669,0003 bd2 ba1.5k sqft847 Doon Village Rd, Kitchener, ON N2P 1A1For SaleMLS ID #40855445, Maureen Galivan, Salesperson, RE/MAX Escarpment Realty Inc.. ITSO
- C$495,0002 bd2 ba1.2k sqft477 Beechwood Dr #4, Waterloo, ON N2T 1H8For SaleMLS ID #40852314, Margaret Yong Ping, Salesperson, Royal LePage Wolle Realty. ITSO
- C$629,9994 bd2 ba1.2k sqft18 June Ave, Guelph, ON N1H 1H6For SaleMLS ID #40853745, Andra Arnold, Salesperson, Royal LePage Royal City Realty. ITSO
- C$365,0003 bd1 ba1k sqft65 Glamis Rd #8, Cambridge, ON N1R 6W4For SaleMLS ID #40853603, Nina Deeb, Broker, RE/MAX TWIN CITY REALTY INC.. ITSO
- C$539,9003 bd3 ba1.8k sqftThe Glen, Cambridge, ON N1S 1K5For SaleMLS ID #40839012, Jessica Montague March, Salesperson, ROYAL LEPAGE CROWN REALTY SERVICES. ITSO
