Welcome to this lovely 3 bedroom bungalow where you'll enjoy main floor living in style! Some of the key features include an updated white kitchen with quartz countertops, quartz backsplash, slow-close cabinetry and stainless steel appliances highlighted by a gas stove, along with an updated main bath and hardwood floors. Most windows and doors have been updated and this home offers a coveted side door which leads to the walk-out basement. The basement offers a cozy rec-room, flex room (think office, gym, man-cave etc.) another bathroom, laundry and storage. Centrally located and walkable for those who like to explore their neighbourhood. Walk to parks, trails, the library, downtown Hespeler and the Speed River. This home is just minutes to the 401 giving easy access to commuters. Book your showing today!
Sold for $651,000
C$651,000
125 Rife Ave, Cambridge, ON N3C 2H1
3beds
955sqft
Single Family Residence, Residential
Built in 1969
10,878 Square Feet Lot
$-- Zestimate®
C$682/sqft
C$2,627 Estimated rent
Home value
Not available
Estimated sales range
Not available
Not available
Owner options
List your home for rent
C$2,627/mo
Rent Zestimate®
Find your next renter with Zillow Rental Manager. Plus, with online applications, you can quickly screen prospective tenants – for free.
C$2,627/mo
Rent Zestimate®
Refinance and save
C$2,752/mo
Est. payment
Refinancing to a lower rate could help reduce your monthly payments and save thousands over the life of the loan.
C$2,752/mo
Est. payment
Explore your selling options
Work with a Zillow partner agent
Leverage their expertise and Zillow's premium Showcase listings to get your home seen by more buyers.
Get startedList with your own agent
Get your home in front of millions of buyers by listing it on Zillow.
Learn how to do itSell it yourself
Take full control of how buyers see your home on Zillow by listing For Sale by Owner (FSBO).
List your homeWhat's special
Quartz backsplashSlow-close cabinetryStainless steel appliancesGas stoveUpdated main bathHardwood floorsCozy rec-room
Zillow last checked:
Listing updated:
Listed by:
Mary Keller, Broker,
RE/MAX SOLID GOLD REALTY (II) LTD.,
Riley Keller, Salesperson,
RE/MAX SOLID GOLD REALTY (II) LTD.
Source: ITSO,MLS®#: 40698757Originating MLS®#: Cornerstone Association of REALTORS®
Facts & features
Interior
Bedrooms & bathrooms
- Bedrooms: 3
- Bathrooms: 2
- Full bathrooms: 1
- 1/2 bathrooms: 1
- Main level bathrooms: 1
- Main level bedrooms: 3
Other
- Level: Main
Bedroom
- Level: Main
Bedroom
- Level: Main
Bathroom
- Features: 4-Piece
- Level: Main
Bathroom
- Features: 2-Piece
- Level: Basement
Dinette
- Level: Main
Family room
- Level: Basement
Kitchen
- Level: Main
Laundry
- Level: Basement
Living room
- Level: Main
Office
- Level: Basement
Recreation room
- Level: Basement
Utility room
- Level: Basement
Heating
- Forced Air, Natural Gas
Cooling
- Central Air
Appliances
- Included: Water Heater Owned, Built-in Microwave, Dishwasher, Dryer, Gas Stove, Refrigerator, Washer
- Laundry: In Basement
Features
- Windows: Window Coverings
- Basement: Walk-Out Access,Full,Partially Finished
- Number of fireplaces: 1
Interior area
- Total structure area: 1,664
- Total interior livable area: 955 sqft
- Finished area above ground: 955
- Finished area below ground: 709
Property
Parking
- Total spaces: 4
- Parking features: Carport
- Uncovered spaces: 4
Features
- Stories: 1
- Fencing: Full
- Frontage type: South
- Frontage length: 111.00
Lot
- Size: 10,878 Square Feet
- Dimensions: 98 x 111
- Features: Urban, Pie Shaped Lot, Airport, Ample Parking, Highway Access, Library, Park, Place of Worship, Playground Nearby, Public Parking, Public Transit, Rec./Community Centre, School Bus Route, Schools, Shopping Nearby, Trails
Details
- Additional structures: Shed(s)
- Parcel number: 037630074
- Zoning: R4
Construction
Type & style
- Home type: SingleFamily
- Architectural style: Bungalow
- Property subtype: Single Family Residence, Residential
Materials
- Brick
- Foundation: Poured Concrete
- Roof: Asphalt Shing, Other
Condition
- 51-99 Years
- New construction: No
- Year built: 1969
Utilities & green energy
- Sewer: Sewer (Municipal)
- Water: Municipal
Community & HOA
Location
- Region: Cambridge
Financial & listing details
- Price per square foot: C$682/sqft
- Annual tax amount: C$3,900
- Date on market: 2/17/2025
- Inclusions: Built-in Microwave, Dishwasher, Dryer, Gas Stove, Refrigerator, Washer, Window Coverings, Lorex 4k Camera System
- Exclusions: Freezer, 2 Wall Mounted Tv's, Locked Cabinet Across From Electrical Panel
Price history
| Date | Event | Price |
|---|---|---|
| 4/15/2025 | Sold | C$651,000+8.5%C$682/sqft |
Source: ITSO #40698757 Report a problem | ||
| 2/17/2025 | Listed for sale | C$599,900C$628/sqft |
Source:  TRREB #X11975325 Report a problem TRREB #X11975325 Report a problem | ||
Public tax history
Tax history is unavailable.
Neighborhood: Hespeler Village
Nearby homes
- C$1,090,0004 bd3 ba2.4k sqft11 Ontario St, Cambridge, ON N3C2H7Sold
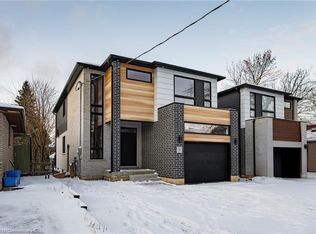
- C$---- bd-- ba-- sqft15 Ontario St, Cambridge, ON N3C2H7Off Market
- C$2,0003 bd1 ba-- sqft136 Cooper St #A1, Cambridge, ON N3C2N7For Rent
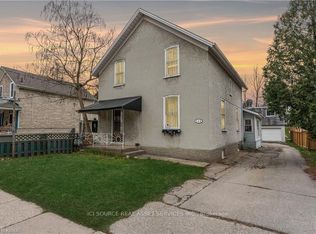
- C$---- bd-- ba-- sqft126 Cooper St, Cambridge, ON N3C2N7Off Market
- C$---- bd-- ba-- sqft222 Cooper St, Cambridge, ON N3C2P2Off Market
- C$665,7004 bd2 ba1.2k sqft165 Hungerford Rd, Cambridge, ON N3C2R2Sold
- C$571,0002 bd2 ba858 sqft151 Hungerford Rd, Cambridge, ON N3C2P9Sold
- C$--3 bd2 ba-- sqft81 Mulberry Dr, Cambridge, ON N3C3S9Off Market
Nearby schools
GreatSchools rating
No schools nearby
We couldn't find any schools near this home.
Schools provided by the listing agent
- Elementary: Hespeler P.S. / St. Elizabeth
- High: Jacob Hespeler S.S. / St. Benedict Catholic S.S.
Source: ITSO. This data may not be complete. We recommend contacting the local school district to confirm school assignments for this home.
