BRAND NEW HOME WITHOUT THE WAIT! Quick possession is available for this quality custom built 2439 sq ft. New Villa Group home. Located in a prime and mature location within easy walking to distance to great schools and quick 401 access. This modern open concept spacious home is sure to impress the moment you walk you in the front door. The main floor features 9 foot ceilings, a stunning chefs kitchen with a large centre island. All soft close drawers and cabinets. Quality quartz counter tops with a herringbone pattern backsplash. Upgraded 8 foot interior doors and plenty of pot lighting throughout. The second floor does not dissapoint featuring 4 bedrooms with the large primary suite coming complete with a large 5 piece ensuite with a full glass shower, stand alone soaker tub and a massive walk in closet. Full second floor laundry. Upgraded engineered hardwood and ceramic tiles throughout the entire home. The basement comes complete with a full seperate entrance and tall 9 foot ceilings with oversized windows allows for potential mulit-generational living or an incredible income suite if needed. You have to see the quality that sets New Villa Group apart from the rest! Full 7 year Tarion warranty ensures years of carefree living. Incredible Value!
Sold for $1,090,000
C$1,090,000
11 Ontario St, Cambridge, ON N3C 2H7
4beds
2,439sqft
Single Family Residence, Residential
Built in 2024
3,696 Square Feet Lot
$-- Zestimate®
C$447/sqft
C$3,259 Estimated rent
Home value
Not available
Estimated sales range
Not available
Not available
Owner options
List your home for rent
C$3,259/mo
Rent Zestimate®
Find your next renter with Zillow Rental Manager. Plus, with online applications, you can quickly screen prospective tenants – for free.
C$3,259/mo
Rent Zestimate®
Refinance and save
C$4,608/mo
Est. payment
Refinancing to a lower rate could help reduce your monthly payments and save thousands over the life of the loan.
C$4,608/mo
Est. payment
Explore your selling options
Work with a Zillow partner agent
Leverage their expertise and Zillow's premium Showcase listings to get your home seen by more buyers.
Get startedList with your own agent
Get your home in front of millions of buyers by listing it on Zillow.
Learn how to do itSell it yourself
Take full control of how buyers see your home on Zillow by listing For Sale by Owner (FSBO).
List your homeWhat's special
Modern open conceptSpacious homeStunning chefs kitchenLarge centre islandQuality quartz counter topsHerringbone pattern backsplashLarge primary suite
Zillow last checked:
Listing updated:
Listed by:
Daniel Da Cunha, Salesperson,
RE/MAX TWIN CITY REALTY INC.
Source: ITSO,MLS®#: 40689575Originating MLS®#: Cornerstone Association of REALTORS®
Facts & features
Interior
Bedrooms & bathrooms
- Bedrooms: 4
- Bathrooms: 3
- Full bathrooms: 2
- 1/2 bathrooms: 1
- Main level bathrooms: 1
Other
- Level: Second
Bedroom
- Level: Second
Bedroom
- Level: Second
Bedroom
- Level: Second
Bathroom
- Features: 2-Piece
- Level: Main
Bathroom
- Features: 5+ Piece
- Level: Second
Other
- Features: 5+ Piece
- Level: Second
Dining room
- Level: Main
Great room
- Level: Main
Kitchen
- Level: Main
Laundry
- Level: Second
Office
- Level: Main
Heating
- Forced Air, Natural Gas
Cooling
- None
Appliances
- Laundry: Laundry Room
Features
- In-law Capability
- Basement: Separate Entrance,Full,Unfinished
- Has fireplace: No
Interior area
- Total structure area: 2,439
- Total interior livable area: 2,439 sqft
- Finished area above ground: 2,439
Property
Parking
- Total spaces: 3
- Parking features: Attached Garage, Front Yard Parking
- Attached garage spaces: 1
- Uncovered spaces: 2
Features
- Frontage type: North
- Frontage length: 33.00
Lot
- Size: 3,696 Square Feet
- Dimensions: 112 x 33
- Features: Urban, Ample Parking, Hospital, Park, Place of Worship, Playground Nearby, Schools
Details
- Parcel number: 226400052
- Zoning: R4
Construction
Type & style
- Home type: SingleFamily
- Architectural style: Two Story
- Property subtype: Single Family Residence, Residential
Materials
- Brick Veneer, Stone, Vinyl Siding
- Foundation: Concrete Perimeter
- Roof: Asphalt Shing
Condition
- 0-5 Years
- New construction: No
- Year built: 2024
Utilities & green energy
- Sewer: Sewer (Municipal)
- Water: Municipal
Community & HOA
Community
- Security: Carbon Monoxide Detector
Location
- Region: Cambridge
Financial & listing details
- Price per square foot: C$447/sqft
- Date on market: 1/22/2025
- Inclusions: Carbon Monoxide Detector, None
Price history
| Date | Event | Price |
|---|---|---|
| 3/28/2025 | Sold | C$1,090,000-0.9%C$447/sqft |
Source: ITSO #40689575 Report a problem | ||
| 1/14/2025 | Listed for sale | C$1,099,900C$451/sqft |
Source:  TRREB #X11922471 Report a problem TRREB #X11922471 Report a problem | ||
Public tax history
Tax history is unavailable.
Neighborhood: Hespeler Village
Nearby homes
- C$---- bd-- ba-- sqft15 Ontario St, Cambridge, ON N3C2H7Off Market
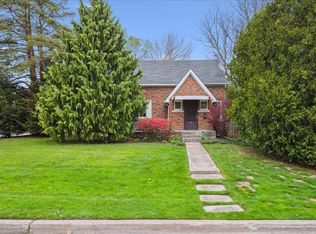
- C$665,7004 bd2 ba1.2k sqft165 Hungerford Rd, Cambridge, ON N3C2R2Sold
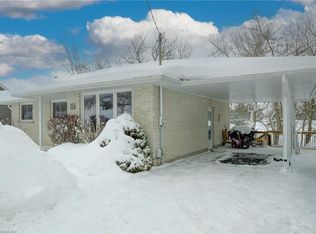
- C$651,0003 bd2 ba955 sqft125 Rife Ave, Cambridge, ON N3C2H1Sold
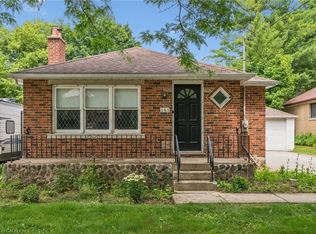
- C$575,0002 bd2 ba858 sqft151 Hungerford Rd, Cambridge, ON N3C2P9Pending
- C$---- bd-- ba-- sqft222 Cooper St, Cambridge, ON N3C2P2Off Market
- C$---- bd-- ba-- sqft126 Cooper St, Cambridge, ON N3C2N7Off Market
- C$485,0001 bd2 ba844 sqft127 Henderson St, Cambridge, ON N3C2G3For Sale
- C$---- bd-- ba-- sqft61 Renwick Ave, Cambridge, ON N3C2T5Off Market
Nearby schools
GreatSchools rating
No schools nearby
We couldn't find any schools near this home.
Nearby cities
Nearby neighborhoods
Nearby zip codes
Other Cambridge Topics
