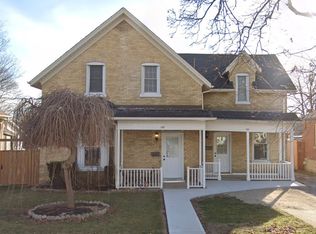
From the moment you arrive, you’ll appreciate the pride of ownership that shines throughout this charming 2-bedroom, 1-bathroom bungalow. Nestled on a beautifully manicured lot in a mature Cambridge neighbourhood, this home has been lovingly maintained inside and out, offering the perfect blend of comfort, character, and functionality. Step inside to a bright and welcoming interior where every space has been thoughtfully cared for, creating a home that’s truly move-in ready. Whether you’re a first-time buyer, downsizer, or simply looking for the ease of one-floor living, this home offers an inviting layout that’s easy to love and even easier to make your own. Outside, the fully fenced backyard is a private retreat with plenty of room for children and pets to play, summer barbecues with family and friends, gardening, or simply relaxing after a long day. The beautifully maintained yard provides a peaceful setting to enjoy every season. A detached double-car garage offers exceptional space for vehicles, storage, a workshop, or your favourite hobbies, the property has a rear laneway which provides access to the garage as well as 3 more parking spaces. Homes that have been cared for like this don’t come along often. Warm, welcoming, and full of charm, this is the kind of property that instantly feels like home. Conveniently located close to parks, schools, shopping, and everyday amenities, it’s ready for its next owners to create lasting memories. Don’t miss your opportunity to make this Cambridge gem your own.
For sale
C$535,000
11 Brook St, Cambridge, ON N1R 4B9
2beds
977sqft
Single Family Residence, Residential
Built in 1870
6,098 Square Feet Lot
$-- Zestimate®
C$548/sqft
C$-- HOA
What's special
Beautifully manicured lotBright and welcoming interiorMove-in readyInviting layoutFully fenced backyardBeautifully maintained yardDetached double-car garage
- 13 hours |
- 3 |
- 1 |
Zillow last checked:
Listing updated:
Listed by:
Dave Foreman, Salesperson,
RE/MAX TWIN CITY REALTY INC.,
Mallory Siezar, Broker,
RE/MAX TWIN CITY REALTY INC.
Source: ITSO,MLS®#: 40849904Originating MLS®#: Cornerstone Association of REALTORS®
Facts & features
Interior
Bedrooms & bathrooms
- Bedrooms: 2
- Bathrooms: 1
- Full bathrooms: 1
- Main level bathrooms: 1
- Main level bedrooms: 2
Kitchen
- Level: Main
Heating
- Forced Air, Natural Gas
Cooling
- Central Air
Appliances
- Included: Water Heater, Dryer, Refrigerator, Stove, Washer
- Laundry: Main Level
Features
- Basement: Partial,Partially Finished
- Has fireplace: No
Interior area
- Total structure area: 977
- Total interior livable area: 977 sqft
- Finished area above ground: 977
Video & virtual tour
Property
Parking
- Total spaces: 7
- Parking features: Detached Garage, Private Drive Single Wide, Private Drive Double Wide
- Garage spaces: 2
- Uncovered spaces: 5
Features
- Stories: 1
- Frontage type: North
- Frontage length: 50.00
Lot
- Size: 6,098 Square Feet
- Dimensions: 50 x 120
- Features: Urban, City Lot, Library, Place of Worship, Public Transit, Schools, Shopping Nearby
Details
- Parcel number: 038140317
- Zoning: R4
Construction
Type & style
- Home type: SingleFamily
- Property subtype: Single Family Residence, Residential
Materials
- Board & Batten Siding, Vinyl Siding
- Foundation: Poured Concrete
- Roof: Asphalt Shing
Condition
- 100+ Years
- New construction: No
- Year built: 1870
Utilities & green energy
- Sewer: Sewer (Municipal)
- Water: Municipal
Community & HOA
Location
- Region: Cambridge
Financial & listing details
- Price per square foot: C$548/sqft
- Annual tax amount: C$3,916
- Date on market: 7/23/2026
- Inclusions: Dryer, Refrigerator, Stove, Washer
Dave Foreman, Salesperson
Dave Foreman, Salesperson
(519) 740-3690
By pressing Contact Agent, you agree that the real estate professional identified above may call/text you about your search, which may involve use of automated means and pre-recorded/artificial voices. You don't need to consent as a condition of buying any property, goods, or services. Message/data rates may apply. You also agree to our Terms of Use. Zillow does not endorse any real estate professionals. We may share information about your recent and future site activity with your agent to help them understand what you're looking for in a home.
Price history
| Date | Event | Price |
|---|---|---|
| 7/23/2026 | Listed for sale | C$535,000C$548/sqft |
Source:  TRREB #X13599140 Report a problem TRREB #X13599140 Report a problem | ||
Public tax history
Tax history is unavailable.
Climate risks
Neighborhood: N1R
Nearby schools
GreatSchools rating
No schools nearby
We couldn't find any schools near this home.
Schools provided by the listing agent
- Elementary: St. Anne C.S. & Manchester P.S.
- High: Monsignor Doyle C.S.S. & Galt C.I.
Source: ITSO. This data may not be complete. We recommend contacting the local school district to confirm school assignments for this home.
- C$2,6993 bd2 ba-- sqft159 Wellington St, Cambridge, ON N1R3Y8For Rent
- C$--2 bd1 ba850 sqft1 Bond St #3, Cambridge, ON N1R4B2Off Market

- C$--3 bd2 ba-- sqft116 Wellington St, Cambridge, ON N1R3Y9Off Market
- C$---- bd-- ba-- sqft185 Wellington St, Cambridge, ON N1R3Y8Off Market
- C$499,9003 bd1 ba1.2k sqft27 Roseview Ave, Cambridge, ON N1R4A5For Sale
- C$490,0002 bd2 ba817 sqft39 Portland St, Cambridge, ON N1R4C8Pending
- C$---- bd-- ba-- sqft125 Beverly St, Cambridge, ON N1R3Z6Off Market
- C$---- bd-- ba-- sqft37 Roseview Ave, Cambridge, ON N1R4A8Off Market
Similar homes
- C$525,0003 bd1 ba1k sqft25 Beverly St, Cambridge, ON N1R 3Z4For Sale
 MLS ID #40849740, Patrick Kozierowski, Broker, RE/MAX REAL ESTATE CENTRE INC., BROKERAGE. ITSO
 - C$499,9002 bd2 ba1k sqft129 Stewart Ave, Cambridge, ON N1R 2V5For Sale
 MLS ID #40850094, Lindy Brown, Broker, Peak Realty Ltd.. ITSO
 - C$499,9003 bd3 ba1.1k sqft26 Richardson St, Cambridge, ON N1S 2P3For Sale
 MLS ID #40850388, Adam Patel, Salesperson, RE/MAX TWIN CITY REALTY INC.. ITSO
 - C$549,0003 bd2 ba1.2k sqft76 Frobisher Ct, Cambridge, ON N1R 6Z5For Sale
 MLS ID #40850464, Ajay Shah, Broker of Record, HOMELIFE MIRACLE REALTY LTD. ITSO
 - C$589,9003 bd2 ba1.2k sqft36 Kerr St, Cambridge, ON N1R 4A3For SaleMLS ID #40847666, Rajvir Grewal, Broker, Re/Max GOLD REALTY INC. ITSO
- C$499,9004 bd3 ba1.2k sqft231 Water St N, Cambridge, ON N1R 3B9For SaleMLS ID #40847812, Randeep Nagra, Salesperson, RE/MAX REAL ESTATE CENTRE INC.. ITSO
- C$525,0002 bd1 ba948 sqft60 Berkley Rd, Cambridge, ON N1S 3G6For SaleMLS ID #40847372, Molly Gomes, Broker, Royal LePage Brant Realty. ITSO
- C$499,9003 bd1 ba1.2k sqft27 Roseview Ave, Cambridge, ON N1R 4A5For SaleMLS ID #40830748, Stacey Chaves, Broker, RE/MAX TWIN CITY REALTY INC.. ITSO
- C$674,9003 bd2 ba1.1k sqft1821 Biscayne Dr, Cambridge, ON N3H 4R2For SaleMLS ID #40850176, Cindy Dacosta, Broker, RE/MAX REAL ESTATE CENTRE INC.. ITSO
- C$529,9003 bd1 ba1k sqft11 Broadview Ave, Cambridge, ON N1R 3V6For SaleMLS ID #40843501, Cindy Dacosta, Broker, RE/MAX REAL ESTATE CENTRE INC.. ITSO
- C$599,9004 bd2 ba1k sqft80 Roseview Ave, Cambridge, ON N1R 4A7For SaleMLS ID #40820305, Arif Yusuf Gangat, Salesperson, HOMELIFE MIRACLE REALTY LTD.. ITSO
- C$639,9003 bd2 ba1.1k sqft45 Gail St, Cambridge, ON N1R 4M3For SaleMLS ID #40846315, Cindy Dacosta, Broker, RE/MAX REAL ESTATE CENTRE INC.. ITSO
- C$679,9004 bd2 ba1.2k sqft7 Glendan Ct, Cambridge, ON N1R 7N4For SaleMLS ID #40847403, Ian Keogh, Salesperson, Re/Max Twin City Realty Inc.. ITSO
- C$579,9002 bd2 ba790 sqft21 Cedar St, Cambridge, ON N1S 1T8For SaleMLS ID #40840300, Jared Cook, Salesperson, RE/MAX Escarpment Realty Inc.. ITSO
- C$594,9003 bd2 ba1.2k sqft9 Davidson St, Cambridge, ON N1S 2T8For SaleMLS ID #40848660, Adam Cooke, Salesperson, Revel Realty Inc.. ITSO
- C$669,0003 bd2 ba1.2k sqft65 Oak St, Cambridge, ON N1R 4L1For SaleMLS ID #40842288, Ruth Warner, Salesperson, R.W. Dyer Realty Inc., Brokerage. ITSO
- C$469,9993 bd2 ba1.4k sqft35 Shade St, Cambridge, ON N1R 4J6For SaleMLS ID #40842874, Kathy Long, Salesperson, RE/MAX TWIN CITY REALTY INC.. ITSO
- C$499,9004 bd1 ba1.3k sqft22 Ramore St, Cambridge, ON N1S 2P8For SaleMLS ID #40843205, Janine Walsh, Salesperson, Royal LePage Wolle Realty. ITSO
- C$589,9004 bd2 ba1.4k sqft15 Spiers Cres, Cambridge, ON N1R 1B3For SaleMLS ID #40847820, Ajay Shah, Broker of Record, HOMELIFE MIRACLE REALTY LTD. ITSO
- C$449,9002 bd1 ba881 sqft123 Norfolk Ave, Cambridge, ON N1R 3V3For SaleMLS ID #40843973, Rick Luong, Salesperson, RE/MAX REAL ESTATE CENTRE INC.. ITSO
