Opportunity is knocking - freehold townhouse with a finished walk-out basement and a private backyard, carpet free home on a court street (dead-end)in a well connected family friendly neighborhood in cambridge. NO MAINTENANCE FEE, NO POTL !!!!! Whether you're a first-time buyer, investor, or growing family, this property checks all the boxes: 1. COMFORT & STYLE - carpet-free home featuring a spacious living room, a stunning new kitchen and a dining area with soaring cathedral ceilings. Enjoy your morning coffee on the beautiful deck overlooking lush greenery and a serene natural backdrop. Stylish new lighting fixtures, pot lights and smart lighting enhance the modern interior, while front and rear storage sheds offer added convenience. 2. FINISHED WALK-OUT BASEMENT - features a spacious rec room, a home-office den, 2-piece bath with potential to convert to full bath, access to fully fenced private backyard with no rear neighbours - perfect for kids, pets & entertaining. 3. EXCEPTIONAL PARKING - rarely offered for a townhouse, the oversized driveway comfortably accommodates up to 3 vehicles, including a covered carport to help keep your vehicle protected during snowy winter months. 4. PRIME LOCATION - this home is just minutes from highway 401 access, cambridge sports park, cambridge memorial hospital, cambridge centre mall, grocery stores, restaurants, parks, and everyday amenities. Enjoy the nearby outdoor beauty of shade's mills conservation area, offering trails and recreational activities for the whole family. A convenient location combining comfort, accessibility, and lifestyle. 5. MAJOR UPGRADES - enjoy peace of mind and save thousands in future maintenance costs with these recent improvements - New Roof (2022), Few Windows And The Main Door (2023), New Furnace And Ac (2024), New Kitchen (2025), New Flooring On 2nd Level (2026), New Fridge (2026), Pot lights and smart lighting, Owned water softener.
Sold for $550,000
C$550,000
76 Frobisher Ct, Cambridge, ON N1R 6Z5
3beds
1,213sqft
Row/Townhouse, Residential
Built in ----
2,536 Square Feet Lot
$-- Zestimate®
C$453/sqft
C$2,530 Estimated rent
Home value
Not available
Estimated sales range
Not available
Not available
Owner options
List your home for rent
C$2,530/mo
Rent Zestimate®
Find your next renter with Zillow Rental Manager. Plus, with online applications, you can quickly screen prospective tenants – for free.
C$2,530/mo
Rent Zestimate®
Refinance and save
C$2,325/mo
Est. payment
Refinancing to a lower rate could help reduce your monthly payments and save thousands over the life of the loan.
C$2,325/mo
Est. payment
Explore your selling options
Work with a Zillow partner agent
Leverage their expertise and Zillow's premium Showcase listings to get your home seen by more buyers.
Get startedList with your own agent
Get your home in front of millions of buyers by listing it on Zillow.
Learn how to do itSell it yourself
Take full control of how buyers see your home on Zillow by listing For Sale by Owner (FSBO).
List your homeWhat's special
Carpet-free homeStunning new kitchenFinished walk-out basementSpacious rec roomHome-office denCovered carport
Zillow last checked:
Listing updated:
Listed by:
Ajay Shah, Broker of Record,
HOMELIFE MIRACLE REALTY LTD,
Non Mem, Salesperson,
HOMELIFE/MIRACLE REALTY LTD
Source: ITSO,MLS®#: 40850464Originating MLS®#: Cornerstone Association of REALTORS®
Facts & features
Interior
Bedrooms & bathrooms
- Bedrooms: 3
- Bathrooms: 2
- Full bathrooms: 1
- 1/2 bathrooms: 1
Other
- Level: Second
Bedroom
- Level: Second
Bedroom
- Level: Second
Bathroom
- Features: 4-Piece
- Level: Second
Bathroom
- Features: 2-Piece
- Level: Basement
Den
- Level: Basement
Dining room
- Level: Main
Kitchen
- Level: Main
Living room
- Level: Main
Office
- Level: Basement
Recreation room
- Level: Basement
Heating
- Natural Gas
Cooling
- Central Air
Appliances
- Included: Water Softener, Dishwasher, Dryer, Refrigerator, Stove, Washer
Features
- Windows: Window Coverings
- Basement: Full,Finished
- Has fireplace: No
Interior area
- Total structure area: 1,213
- Total interior livable area: 1,213 sqft
- Finished area above ground: 1,213
Property
Parking
- Total spaces: 3
- Parking features: Carport, Covered
- Uncovered spaces: 3
Features
- Stories: 2
- Frontage type: East
- Frontage length: 20.02
Lot
- Size: 2,536 Square Feet
- Dimensions: 20.02 x 126.68
- Features: Urban, Highway Access, Hospital, Park, Place of Worship, Public Transit
Details
- Parcel number: 226550158
- Zoning: RM4
Construction
Type & style
- Home type: Townhouse
- Architectural style: Townhouse
- Property subtype: Row/Townhouse, Residential
- Attached to another structure: Yes
Materials
- Vinyl Siding
- Roof: Asphalt Shing
Condition
- 31-50 Years
- New construction: No
Utilities & green energy
- Sewer: Sewer (Municipal)
- Water: Municipal
Community & HOA
Location
- Region: Cambridge
Financial & listing details
- Price per square foot: C$453/sqft
- Annual tax amount: C$3,599
- Date on market: 7/23/2026
- Inclusions: Dishwasher, Dryer, Refrigerator, Stove, Washer, Window Coverings, Under Sink Water Filter
Price history
| Date | Event | Price |
|---|---|---|
| 9/23/2026 | Sold | C$550,000C$453/sqft |
Source: ITSO #40850464 Report a problem | ||
Public tax history
Tax history is unavailable.
Neighborhood: Greenway
Nearby homes
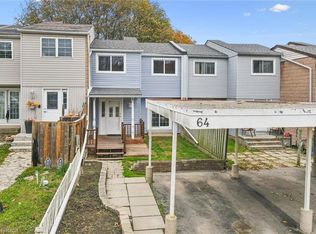
- C$569,9003 bd2 ba1.2k sqft64 Frobisher Ct, Cambridge, ON N1R6Z5For Sale
- C$550,0003 bd2 ba1k sqft85 Frobisher Ct, Cambridge, ON N1R6Z5Sold

- C$2,5203 bd1 ba1.8k sqft44 Frobisher Ct, Cambridge, ON N1R6Z5For Rent
- C$---- bd-- ba-- sqft42 Frobisher Ct, Cambridge, ON N1R6Z5Off Market
- C$610,0003 bd2 ba1k sqft20 Ardoch Mews, Cambridge, ON N1R7T6Sold
- C$565,0003 bd2 ba-- sqft22 Frobisher Ct, Cambridge, ON N1R6Z5For Sale
- C$595,0003 bd2 ba1k sqft73 Northview Heights Dr, Cambridge, ON N1R7A7Sold
- C$--3 bd2 ba2k sqft235 Saginaw Pkwy #38, Cambridge, ON N1T1X4Off Market
Nearby schools
GreatSchools rating
No schools nearby
We couldn't find any schools near this home.
