COURT LOCATION!! Located on a quiet court in a sought after North Galt neighborhood, this spacious 4 level back-split semi is finished top to bottom and offers quick possession. Freshly painted and featuring 3 beds, 4 appliances and recent updates including newer carpet + laminate floors, interior doors, 2 renovated bathrooms and an updated maple kitchen with back-splash, faucet and sink. With over 1600sqft of finished living space this home is perfect for the first time buyer and growing family alike. You’ll enjoy the practical main level design with large living room and dining areas. A few steps away is the bright lower level boasting large picture windows which showcase the spacious rec room, office and additional bath. Outside, the fully fenced yard includes a shed plus gazebo. You won’t have any problem with parking as the long double drive comfortable fits 4 vehicles in addition to the single garage which offers a convenient inside entry. Located in a family friendly neighborhood just minutes to schools, shopping, parks, scenic nature trails and HWY 401. Be sure to add 85 Frobisher Court to your must see list today.
Sold for $550,000
C$550,000
85 Frobisher Ct, Cambridge, ON N1R 6Z5
3beds
1,054sqft
Single Family Residence, Residential
Built in 1986
-- sqft lot
$-- Zestimate®
C$522/sqft
C$2,509 Estimated rent
Home value
Not available
Estimated sales range
Not available
Not available
Owner options
List your home for rent
C$2,509/mo
Rent Zestimate®
Find your next renter with Zillow Rental Manager. Plus, with online applications, you can quickly screen prospective tenants – for free.
C$2,509/mo
Rent Zestimate®
Refinance and save
C$2,325/mo
Est. payment
Refinancing to a lower rate could help reduce your monthly payments and save thousands over the life of the loan.
C$2,325/mo
Est. payment
Explore your selling options
Work with a Zillow partner agent
Leverage their expertise and Zillow's premium Showcase listings to get your home seen by more buyers.
Get startedList with your own agent
Get your home in front of millions of buyers by listing it on Zillow.
Learn how to do itSell it yourself
Take full control of how buyers see your home on Zillow by listing For Sale by Owner (FSBO).
List your homeWhat's special
Zillow last checked:
Listing updated:
Listed by:
Paul Faustino, Salesperson,
GRAND WEST REALTY INC., BROKERAGE
Source: ITSO,MLS®#: 40785087Originating MLS®#: Cornerstone Association of REALTORS®
Facts & features
Interior
Bedrooms & bathrooms
- Bedrooms: 3
- Bathrooms: 2
- Full bathrooms: 1
- 1/2 bathrooms: 1
Other
- Level: Second
Bedroom
- Level: Second
Bedroom
- Level: Second
Bathroom
- Features: 5+ Piece
- Level: Second
Bathroom
- Features: 2-Piece
- Level: Lower
Dining room
- Level: Main
Kitchen
- Level: Main
Laundry
- Level: Basement
Living room
- Level: Main
Office
- Level: Lower
Recreation room
- Level: Lower
Heating
- Forced Air, Natural Gas
Cooling
- Central Air
Appliances
- Included: Water Heater Owned, Dryer, Hot Water Tank Owned, Range Hood, Refrigerator, Stove, Washer
- Laundry: In-Suite, Laundry Room
Features
- Auto Garage Door Remote(s)
- Basement: Full,Finished
- Number of fireplaces: 1
- Fireplace features: Wood Burning
Interior area
- Total structure area: 1,670
- Total interior livable area: 1,054 sqft
- Finished area above ground: 1,054
- Finished area below ground: 616
Property
Parking
- Total spaces: 5
- Parking features: Attached Garage, Asphalt, Private Drive Double Wide
- Attached garage spaces: 1
- Uncovered spaces: 4
Features
- Patio & porch: Patio
- Fencing: Full
- Frontage type: East
- Frontage length: 43.34
Lot
- Dimensions: 43.34 x
- Features: Urban, Irregular Lot, Open Spaces, Park, Playground Nearby, Public Transit, Regional Mall, Schools, Shopping Nearby, Trails
Details
- Additional structures: Gazebo, Shed(s)
- Parcel number: 226550147
- Zoning: RS1
Construction
Type & style
- Home type: SingleFamily
- Architectural style: Backsplit
- Property subtype: Single Family Residence, Residential
- Attached to another structure: Yes
Materials
- Brick, Vinyl Siding
- Foundation: Poured Concrete
- Roof: Asphalt Shing
Condition
- 31-50 Years
- New construction: No
- Year built: 1986
Utilities & green energy
- Sewer: Sewer (Municipal)
- Water: Municipal
Community & HOA
Community
- Security: Smoke Detector(s)
Location
- Region: Cambridge
Financial & listing details
- Price per square foot: C$522/sqft
- Annual tax amount: C$3,829
- Date on market: 11/19/2025
- Inclusions: Dryer, Hot Water Tank Owned, Range Hood, Refrigerator, Stove, Washer
- Exclusions: All Tv's + Wall Brackets
Price history
| Date | Event | Price |
|---|---|---|
| 2/5/2026 | Sold | C$550,000C$522/sqft |
Source: ITSO #40785087 Report a problem | ||
Public tax history
Tax history is unavailable.
Neighborhood: Greenway
Nearby homes
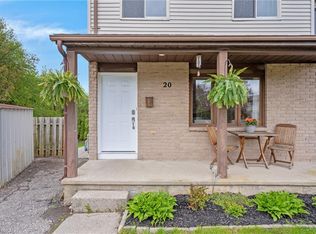
- C$610,0003 bd2 ba1k sqft20 Ardoch Mews, Cambridge, ON N1R7T6Sold
- C$--3 bd1 ba1.8k sqft44 Frobisher Ct, Cambridge, ON N1R6Z5Off Market
- C$---- bd-- ba-- sqft42 Frobisher Ct, Cambridge, ON N1R6Z5Off Market
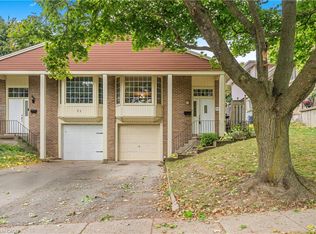
- C$595,0003 bd2 ba1k sqft73 Northview Heights Dr, Cambridge, ON N1R7A7Sold
- C$--3 bd2 ba2k sqft235 Saginaw Pkwy #38, Cambridge, ON N1T1X4Off Market
- C$485,0003 bd1 ba991 sqft210 Glamis Rd #13, Cambridge, ON N1R6L3Sold
- C$--3 bd3 ba-- sqft235 Saginaw Pkwy #47-NIT1X, Cambridge, ON N1T1X4Off Market
- C$899,9003 bd4 ba2.1k sqft11 Goodwood Ct, Cambridge, ON N1R8M7For Sale
Nearby schools
GreatSchools rating
No schools nearby
We couldn't find any schools near this home.
Nearby cities
Nearby neighborhoods
Nearby zip codes
Other Cambridge Topics
