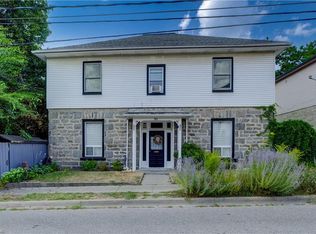
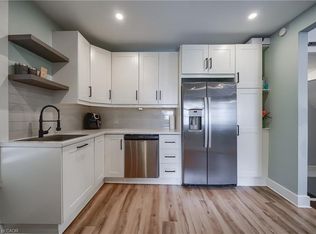
Welcome to a beautifully maintained detached bungalow that offers the perfect combination of comfort, functionality, and a rare oversized detached garage/workshop with hydro. Whether you're a first-time buyer, downsizer, growing family, investor, or someone looking for the ideal hobby space, this property delivers exceptional value and versatility. Step inside to discover a bright, inviting living room filled with natural light from large windows, creating a warm and welcoming atmosphere. The thoughtfully designed kitchen sits at the heart of the home, connecting effortlessly to the main living areas while providing convenient access to the fully fenced backyard-perfect for entertaining, family gatherings, or simply enjoying your own private outdoor retreat. The main floor features three comfortable bedrooms, offering flexible living for families, guests, or a home office. Outside, the backyard has been designed for relaxation with a beautiful interlock patio (2021), providing the ideal setting for summer BBQs and quiet evenings. One of the property's standout features is the impressive detached garage/workshop with hydro - an incredible bonus for car enthusiasts, contractors, hobbyists, or anyone needing extra storage or workspace. Opportunities like this are increasingly difficult to find. Enjoy added peace of mind with numerous major updates already completed, including upgraded electrical with original wiring removed (2018), roof (2016), boiler system (2016), garage shingles (2018), and water heater (2026). Located just minutes from Downtown Galt and the vibrant Gaslight District, you'll enjoy boutique shopping, restaurants, live entertainment, parks, scenic Grand River trails, and convenient transit, all while living in one of Cambridge's most sought-after neighbourhoods. Move-in ready, thoughtfully updated, and offering features rarely found at this price point, this is a home you'll want to experience in person.
For sale
C$474,900
25 Beverly St, Cambridge, ON N1R 3Z4
3beds
1baths
Single Family Residence
Built in ----
3,251 Square Feet Lot
$-- Zestimate®
C$--/sqft
C$-- HOA
What's special
Thoughtfully designed kitchenFully fenced backyardThree comfortable bedrooms
- 40 days
- 69
- 6
Zillow last checked:
Listing updated:
Listed by:
RE/MAX REAL ESTATE CENTRE INC.
Source: TRREB,MLS®#: X13759102 Originating MLS®#: Toronto Regional Real Estate Board
Originating MLS®#: Toronto Regional Real Estate BoardFacts & features
Interior
Bedrooms & bathrooms
- Bedrooms: 3
- Bathrooms: 1
Primary bedroom
- Level: Main
- Dimensions: 3.12 x 4.27
Bedroom 2
- Level: Main
- Dimensions: 3.07 x 3.1
Bedroom 3
- Level: Main
- Dimensions: 3.07 x 3.1
Bathroom
- Level: Main
- Dimensions: 3.23 x 2.16
Other
- Level: Basement
- Dimensions: 5.99 x 3.63
Kitchen
- Level: Main
- Dimensions: 3.02 x 4.27
Living room
- Level: Main
- Dimensions: 0.38 x 4.34
Utility room
- Level: Basement
- Dimensions: 5.87 x 4.34
Heating
- Water, Gas
Cooling
- None
Appliances
- Included: Water Heater Owned
Features
- Basement: Unfinished
- Has fireplace: No
Interior area
- Living area range: 700-1100 null
Property
Parking
- Total spaces: 2
- Parking features: Available, Garage Door Opener
- Has garage: Yes
Features
- Pool features: None
Lot
- Size: 3,251 Square Feet
- Features: Arts Centre, Fenced Yard, Library, Park, Place Of Worship, Public Transit
Details
- Parcel number: 038170015
Construction
Type & style
- Home type: SingleFamily
- Architectural style: Bungalow
- Property subtype: Single Family Residence
Materials
- Stucco (Plaster)
- Foundation: Concrete, Stone
- Roof: Asphalt Shingle
Utilities & green energy
- Sewer: Sewer
Community & HOA
Location
- Region: Cambridge
Financial & listing details
- Tax assessed value: C$178,000
- Annual tax amount: C$2,469
- Date on market: 9/9/2026
Price history
Price history is unavailable.
Public tax history
Tax history is unavailable.
Climate risks
Neighborhood: East Galt
Nearby schools
GreatSchools rating
No schools nearby
We couldn't find any schools near this home.
Similar homes
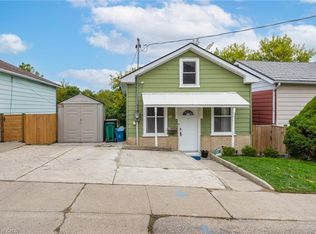
- C$589,0004 bd2 ba-- sqft22 Rich Ave, Cambridge, ON N1R 2A5For Sale
 MLS ID #X13766738, Rock Star Real Estate Inc., Brokerage. TRREB
 - C$609,9003 bd2 ba-- sqft18 Lowrey Ave N, Cambridge, ON N1R 5A2For Sale
 MLS ID #X13878094, COLDWELL BANKER ESCARPMENT REALTY. TRREB
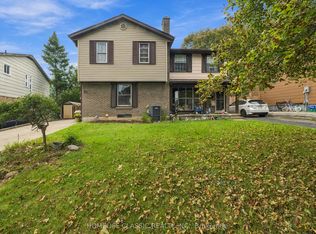
 - C$565,0003 bd2 ba-- sqft22 Frobisher Ct, Cambridge, ON N1R 6Z5For Sale
 MLS ID #X13798222, HOMELIFE CLASSIC REALTY INC.. TRREB
 - C$699,8883 bd2 ba-- sqft83 Concession St, Cambridge, ON N1R 2H2For Sale
 MLS ID #X13776332, RE/MAX PARAMOUNT REALTY. TRREB
