Welcome to 37 Cambridge St — where your new family home awaits! Perfect for first-time buyers or growing families, this spacious 3-bedroom, 2-bath home offers nearly 2000 square feet of thoughtfully updated living space. With brand new plumbing, a modern 200 amp electrical panel, and a high-efficiency gas furnace, this home is move-in ready and easy to love. Step inside to find a cozy living area complete with a beautiful wood stove—perfect for creating warm memories on chilly evenings. The home’s workshop is a bonus for weekend projects or extra storage, featuring a separate 60 amp panel, new flooring, bright lighting, and upgraded wiring. Topped with a durable 40-year Canadian driftwood shingle roof, this home is built to last for years to come. Nestled in a friendly Cambridge neighbourhood close to schools, parks, and shops, 37 Cambridge St is the ideal place to put down roots. Come see why this charming home is the perfect fit for your next chapter!
Sold for $630,000
C$630,000
37 Cambridge St, Cambridge, ON N1R 3R8
3beds
1,908sqft
Single Family Residence, Residential
Built in 1870
6,169 Square Feet Lot
$-- Zestimate®
C$330/sqft
C$2,167 Estimated rent
Home value
Not available
Estimated sales range
Not available
Not available
Owner options
List your home for rent
C$2,167/mo
Rent Zestimate®
Find your next renter with Zillow Rental Manager. Plus, with online applications, you can quickly screen prospective tenants – for free.
C$2,167/mo
Rent Zestimate®
Refinance and save
C$2,663/mo
Est. payment
Refinancing to a lower rate could help reduce your monthly payments and save thousands over the life of the loan.
C$2,663/mo
Est. payment
Explore your selling options
Work with a Zillow partner agent
Leverage their expertise and Zillow's premium Showcase listings to get your home seen by more buyers.
Get startedList with your own agent
Get your home in front of millions of buyers by listing it on Zillow.
Learn how to do itSell it yourself
Take full control of how buyers see your home on Zillow by listing For Sale by Owner (FSBO).
List your homeWhat's special
Thoughtfully updated living spaceWett-certified wood stoveNew flooring
Zillow last checked:
Listing updated:
Listed by:
Autumn Bauman, Salesperson,
KELLER WILLIAMS INNOVATION REALTY,
Andre Chin, Broker,
KELLER WILLIAMS INNOVATION REALTY
Source: ITSO,MLS®#: 40732730Originating MLS®#: Cornerstone Association of REALTORS®
Facts & features
Interior
Bedrooms & bathrooms
- Bedrooms: 3
- Bathrooms: 2
- Full bathrooms: 1
- 1/2 bathrooms: 1
- Main level bathrooms: 1
Bedroom
- Level: Second
Bedroom
- Level: Second
Other
- Level: Second
Bathroom
- Features: 4-Piece
- Level: Second
Bathroom
- Features: 2-Piece
- Level: Main
Bonus room
- Level: Second
Dining room
- Level: Main
Foyer
- Level: Second
Foyer
- Level: Main
Kitchen
- Level: Main
Laundry
- Level: Main
Living room
- Level: Main
Other
- Features: Walk-in Closet
- Level: Second
Heating
- Forced Air, Natural Gas
Cooling
- Central Air
Appliances
- Included: Water Heater, Water Softener, Dishwasher, Dryer, Refrigerator, Stove, Washer
Features
- Ceiling Fan(s)
- Basement: Partial,Unfinished
- Number of fireplaces: 1
- Fireplace features: Wood Burning Stove
Interior area
- Total structure area: 1,908
- Total interior livable area: 1,908 sqft
- Finished area above ground: 1,908
Property
Parking
- Total spaces: 4
- Parking features: Private Drive Single Wide
- Uncovered spaces: 4
Features
- Frontage type: West
- Frontage length: 37.31
Lot
- Size: 6,169 Square Feet
- Dimensions: 37.31 x 165.36
- Features: Urban, City Lot, Hospital, Major Highway, Public Transit, Schools, Shopping Nearby
Details
- Additional structures: Workshop
- Parcel number: 038150062
- Zoning: R5CO
Construction
Type & style
- Home type: SingleFamily
- Architectural style: Two Story
- Property subtype: Single Family Residence, Residential
Materials
- Vinyl Siding
- Foundation: Stone
- Roof: Shingle
Condition
- 100+ Years
- New construction: No
- Year built: 1870
Utilities & green energy
- Sewer: Sewer (Municipal)
- Water: Municipal
Community & HOA
Location
- Region: Cambridge
Financial & listing details
- Price per square foot: C$330/sqft
- Annual tax amount: C$4,051
- Date on market: 5/28/2025
- Inclusions: Dishwasher, Dryer, Refrigerator, Stove, Washer
- Exclusions: Back Room Fridge, And Fridge Outside, Rhubarb Plant And Bleeding Hearts Plant
Price history
| Date | Event | Price |
|---|---|---|
| 8/22/2025 | Sold | C$630,000C$330/sqft |
Source: ITSO #40732730 Report a problem | ||
Public tax history
Tax history is unavailable.
Neighborhood: N1R
Nearby homes
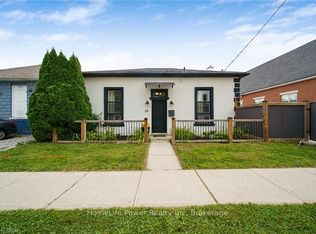
- C$555,0002 bd2 ba-- sqft28 Cambridge St, Cambridge, ON N1R3R7For Sale
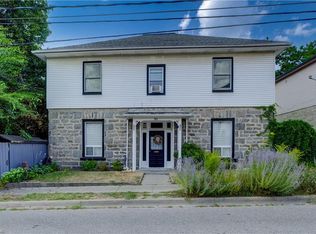
- C$725,0004 bd4 ba2.9k sqft50 Wellington St, Cambridge, ON N1R3Y7Sold
- C$579,0004 bd2 ba-- sqft111 Ainslie St N, Cambridge, ON N1R3P2For Sale

- C$--1 bd1 ba170 sqft111 Ainslie St N ROOM 3, Cambridge, ON N1R3P2Off Market
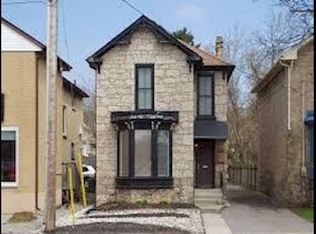
- C$---- bd-- ba1.2k sqft32 Beverly St #30, Cambridge, ON N1R3Z5Off Market
- C$520,0003 bd2 ba900 sqft40 Park Hill Rd E, Cambridge, ON N1R1P4For Sale
- C$995,0004 bd3 ba2.8k sqft66 Park Hill Rd E, Cambridge, ON N1R1P7For Sale
- C$1,6391 bd1 ba785 sqft95 Cambridge St, Cambridge, ON N1R3S2For Rent
Nearby schools
GreatSchools rating
No schools nearby
We couldn't find any schools near this home.
- Ontario
- Waterloo Regional Municipality
- Cambridge
- N1R 3R8
- 37 Cambridge St
