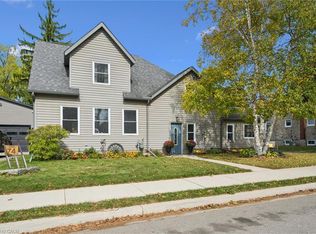
Historic charm meets modern living in the heart of Galt! Step inside this beautifully transformed 1880 detached home and discover a unique blend of character, style and functionality. Thoughtfully renovated while preserving its timeless appeal, this home offers an exceptional opportunity for buyers looking for something truly different. The bright, welcoming main level features soaring ceilings, an inviting living space and a modern eat-in kitchen with stainless steel appliances and walkout to the deck and private yard-perfect for morning coffee, entertaining or enjoying summer evenings outdoors. A beautifully updated, spa-inspired bathroom with walk-in shower adds a touch of luxury to everyday living. Upstairs, the versatile loft space provides the flexibility today's buyers are looking for. Use it as a home office, creative studio, guest space, reading retreat or potential additional bedroom, depending on your needs. And the possibilities don't stop there. The property offers commercial and residential zoning, creating exciting potential for those who want to combine their home and business lifestyle, subject to buyer verification and applicable approvals. Extensive improvements were completed, including updated plumbing, electrical, furnace, ductwork, central air, insulation, framing, drywall, exterior finishes, fencing, soffits, eaves, water heater and water softener, with the deck subsequently updated as well. Located just minutes from downtown Galt, you'll have easy access to local shops, restaurants, the farmers' market, parks, trails, transit and other amenities. A distinctive home. A flexible lifestyle. A location with character. Come experience the possibilities at 28 Cambridge Street.
For sale
C$555,000
28 Cambridge St, Cambridge, ON N1R 3R7
2beds
2baths
Single Family Residence
Built in ----
0 Square Feet Lot
$-- Zestimate®
C$--/sqft
C$-- HOA
What's special
Bright welcoming main levelSoaring ceilingsInviting living spaceModern eat-in kitchenStainless steel appliancesBeautifully updated spa-inspired bathroomWalk-in shower
- 26 days
- 17
- 3
Zillow last checked:
Listing updated:
Listed by:
HomeLife Power Realty Inc
Source: TRREB,MLS®#: X13818930 Originating MLS®#: One Point Association of REALTORS
Facts & features
Interior
Bedrooms & bathrooms
- Bedrooms: 2
- Bathrooms: 2
Primary bedroom
- Level: Main
- Dimensions: 4.91 x 4.79
Bedroom
- Level: Main
- Dimensions: 3.02 x 2.99
Bathroom
- Level: Main
- Dimensions: 0.95 x 3.05
Bathroom
- Level: Main
- Dimensions: 0.91 x 1.77
Dining room
- Level: Main
- Dimensions: 3.93 x 3.96
Kitchen
- Level: Main
- Dimensions: 5.61 x 3.87
Living room
- Level: Main
- Dimensions: 4.91 x 4.79
Loft
- Level: Second
- Dimensions: 7.89 x 3.93
Heating
- Forced Air, Gas
Cooling
- Central Air
Appliances
- Included: Water Heater
Features
- Basement: Unfinished
- Has fireplace: No
Interior area
- Living area range: 1100-1500 null
Video & virtual tour
Property
Parking
- Total spaces: 3
- Parking features: Private
Features
- Pool features: None
Lot
- Size: 0 Square Feet
- Features: Public Transit, School Bus Route, River/Stream
Details
- Parcel number: 038150052
Construction
Type & style
- Home type: SingleFamily
- Architectural style: Bungaloft
- Property subtype: Single Family Residence
Materials
- Concrete Poured, Stucco (Plaster)
- Foundation: Concrete
- Roof: Asphalt Shingle
Utilities & green energy
- Sewer: Sewer
Community & HOA
Location
- Region: Cambridge
Financial & listing details
- Tax assessed value: C$162,000
- Annual tax amount: C$3,218
- Date on market: 9/23/2026
Price history
Price history is unavailable.
Public tax history
Tax history is unavailable.
Climate risks
Neighborhood: N1R
Nearby schools
GreatSchools rating
No schools nearby
We couldn't find any schools near this home.
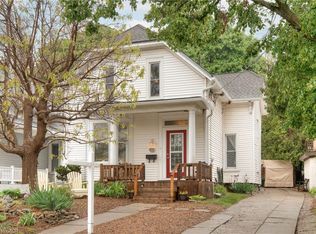
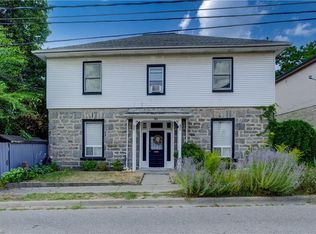
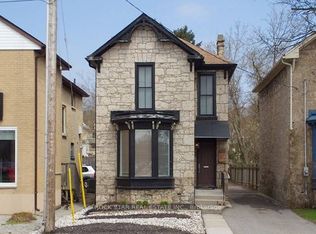
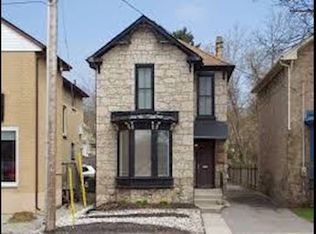
Similar homes
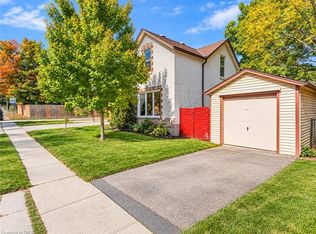
- C$600,0003 bd2 ba2.4k sqft74 Selkirk St, Cambridge, ON N1S 1Z4For Sale
 MLS ID #40866756, Dawn Marie Donnelly, Salesperson, Royal Lepage Crown Realty Services. ITSO
- C$575,0004 bd3 ba-- sqft15 Shade St, Cambridge, ON N1R 4J6For Sale
 MLS ID #X13835544, ROYAL LEPAGE VISION REALTY. TRREB
- C$549,9003 bd2 ba1.3k sqft116 Victoria Ave, Cambridge, ON N1S 1X9For Sale
 MLS ID #40867814, Anurag Sharma, Broker, RE/MAX Twin City Realty Inc.. ITSO
- C$589,0004 bd2 ba-- sqft22 Rich Ave, Cambridge, ON N1R 2A5For Sale
 MLS ID #X13766738, Rock Star Real Estate Inc., Brokerage. TRREB
