Exceptional Investment Opportunity in the heart of Cambridge! Welcome to 50 Wellington Street, a well-maintained triplex offering three self-contained units in a prime, central location. This versatile property is perfect for investors seeking strong potential or multi-generational living. Each unit features spacious layouts, separate entrances, and ample natural light. Recent updates ensure comfort and low maintenance , while preserving the character and charm of the home. Tenants will appreciate the convenient location with steps to Downtown Galts shops, restaurants, schools, parks and public transit. Situated on a generous lot, this property is just minutes from the 401, making it ideal for commuters. Whether your expanding your portfolio or searching for a property with rental income potential, 50 Wellington St delivers both value and opportunity. Don't miss your chance to own this rare triplex in one of Cambridges most desirable and growing neighborhoods.
Sold for $725,000
C$725,000
50 Wellington St, Cambridge, ON N1R 3Y7
4beds
2,938sqft
Single Family Residence, Residential
Built in ----
-- sqft lot
$-- Zestimate®
C$247/sqft
C$3,072 Estimated rent
Home value
Not available
Estimated sales range
Not available
Not available
Owner options
List your home for rent
C$3,072/mo
Rent Zestimate®
Find your next renter with Zillow Rental Manager. Plus, with online applications, you can quickly screen prospective tenants – for free.
C$3,072/mo
Rent Zestimate®
Refinance and save
C$3,065/mo
Est. payment
Refinancing to a lower rate could help reduce your monthly payments and save thousands over the life of the loan.
C$3,065/mo
Est. payment
Explore your selling options
Work with a Zillow partner agent
Leverage their expertise and Zillow's premium Showcase listings to get your home seen by more buyers.
Get startedList with your own agent
Get your home in front of millions of buyers by listing it on Zillow.
Learn how to do itSell it yourself
Take full control of how buyers see your home on Zillow by listing For Sale by Owner (FSBO).
List your homeWhat's special
Zillow last checked:
Listing updated:
Listed by:
Tony Johal, Broker,
RE/MAX TWIN CITY REALTY INC.,
Bradley Melo, Salesperson,
RE/MAX TWIN CITY REALTY INC.
Source: ITSO,MLS®#: 40760770Originating MLS®#: Cornerstone Association of REALTORS®
Facts & features
Interior
Bedrooms & bathrooms
- Bedrooms: 4
- Bathrooms: 4
- Full bathrooms: 4
- Main level bathrooms: 2
- Main level bedrooms: 2
Bedroom
- Level: Main
Bedroom
- Level: Main
Bedroom
- Level: Second
Bedroom
- Level: Second
Bathroom
- Features: 3-Piece
- Level: Main
Bathroom
- Features: 4-Piece
- Level: Main
Bathroom
- Features: 4-Piece
- Level: Second
Bathroom
- Features: 4-Piece
- Level: Second
Den
- Level: Second
Dining room
- Level: Second
Kitchen
- Level: Main
Kitchen
- Level: Second
Kitchen
- Level: Second
Living room
- Level: Main
Living room
- Level: Second
Heating
- Forced Air, Natural Gas
Cooling
- None
Appliances
- Included: Water Heater, Water Softener, Dryer, Refrigerator, Stove, Washer
- Laundry: Coin Operated, Common Area
Features
- Basement: Full,Unfinished
- Has fireplace: No
Interior area
- Total structure area: 2,938
- Total interior livable area: 2,938 sqft
- Finished area above ground: 2,938
Property
Parking
- Parking features: No Driveway Parking
Features
- Frontage type: East
- Frontage length: 51.11
Lot
- Dimensions: 51.11 x
- Features: Urban, Business Centre, City Lot, Library, Park, Place of Worship, Playground Nearby, Public Transit, Quiet Area, Schools, Shopping Nearby, Trails
Details
- Parcel number: 038150072
- Zoning: C1RM1
Construction
Type & style
- Home type: SingleFamily
- Architectural style: Two Story
- Property subtype: Single Family Residence, Residential
Materials
- Stone, Vinyl Siding
- Roof: Asphalt Shing
Condition
- 100+ Years
- New construction: No
Utilities & green energy
- Sewer: Sewer (Municipal)
- Water: Municipal
Community & HOA
Community
- Security: Carbon Monoxide Detector(s)
Location
- Region: Cambridge
Financial & listing details
- Price per square foot: C$247/sqft
- Annual tax amount: C$4,673
- Date on market: 8/15/2025
- Inclusions: Dryer, Refrigerator, Stove, Washer
- Exclusions: All Tenants Furniture Items And Belongings
Price history
| Date | Event | Price |
|---|---|---|
| 11/3/2025 | Sold | C$725,000C$247/sqft |
Source: ITSO #40760770 Report a problem | ||
Public tax history
Tax history is unavailable.
Neighborhood: N1R
Nearby homes
- C$1,5901 bd1 ba-- sqft52 Wellington St #3, Cambridge, ON N1R3Y7For Rent

- C$---- bd-- ba1.2k sqft32 Beverly St #30, Cambridge, ON N1R3Z5Off Market
- C$525,0003 bd1 ba1k sqft25 Beverly St, Cambridge, ON N1R3Z4For Sale

- C$630,0003 bd2 ba1.9k sqft37 Cambridge St, Cambridge, ON N1R3R8Sold
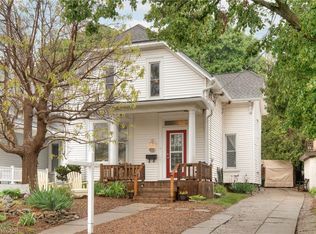
- C$---- bd-- ba-- sqft48 Beverly St, Cambridge, ON N1R3Z5Off Market
- C$2501 bd1 ba100 sqft19 Thorne St #0, Cambridge, ON N1R1S3For Rent
- C$579,0004 bd2 ba-- sqft111 Ainslie St N, Cambridge, ON N1R3P2For Sale
- C$7001 bd1 ba170 sqft111 Ainslie St N ROOM 3, Cambridge, ON N1R3P2For Rent
Nearby schools
GreatSchools rating
No schools nearby
We couldn't find any schools near this home.
- Ontario
- Waterloo Regional Municipality
- Cambridge
- N1R 3Y7
- 50 Wellington St
Nearby cities
Nearby neighborhoods
Nearby zip codes
Other Cambridge Topics
