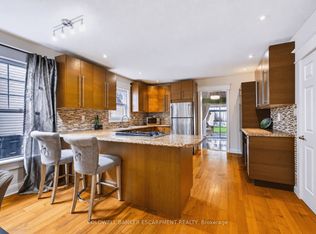
From the street, this East Galt backsplit has the charm of a little garden home. Step inside and you’ll find over 1,700 sq. ft. of finished living space, with three bedrooms and two bathrooms. Enjoy your morning coffee on the upper-level deck overlooking the expansive, private backyard, where mature trees provide a private and serene backdrop. The walk-out basement opens directly to the fully fenced yard, with plenty of room to garden, play or entertain. All windows have been recently replaced, and recent updates include the upstairs bathroom (2023), main-level flooring (2025) and heated gutter guards (2026). An attached single garage adds everyday convenience. Walk to the Gaslight District and downtown Galt for dinner or a coffee, with public transit and everyday amenities close by. This home offers it all with still some potential ready to be uncovered. Come fall in love with 244 Main Street!
For sale
C$589,900
244 Main St, Cambridge, ON N1R 1X3
3beds
1,206sqft
Single Family Residence, Residential
Built in 1947
6,210 Square Feet Lot
$-- Zestimate®
C$489/sqft
C$-- HOA
What's special
Three bedroomsTwo bathrooms
- 19 hours
- 4
- 0
Zillow last checked:
Listing updated:
Listed by:
Robyn Veber, Salesperson,
Re/Max Twin City Realty Inc.
Source: ITSO,MLS®#: 40877648Originating MLS®#: Cornerstone Association of REALTORS®
Facts & features
Interior
Bedrooms & bathrooms
- Bedrooms: 3
- Bathrooms: 2
- Full bathrooms: 2
- Main level bedrooms: 1
Kitchen
- Level: Main
Heating
- Forced Air, Natural Gas
Cooling
- Central Air
Appliances
- Included: Water Heater, Water Softener, Dryer, Refrigerator, Stove, Washer
Features
- In-law Capability
- Basement: Full,Finished
- Has fireplace: No
Interior area
- Total structure area: 1,775
- Total interior livable area: 1,206 sqft
- Finished area above ground: 1,206
- Finished area below ground: 569
Video & virtual tour
Property
Parking
- Total spaces: 5
- Parking features: Attached Garage, Private Drive Double Wide
- Attached garage spaces: 1
- Uncovered spaces: 4
Features
- Stories: 1
- Frontage type: South
- Frontage length: 54.00
Lot
- Size: 6,210 Square Feet
- Dimensions: 54 x 115
- Features: Urban, Place of Worship, Public Transit, Shopping Nearby
Details
- Parcel number: 038190162
- Zoning: R4
Construction
Type & style
- Home type: SingleFamily
- Architectural style: Traditional
- Property subtype: Single Family Residence, Residential
Materials
- Other
- Foundation: Poured Concrete
- Roof: Asphalt Shing
Condition
- 51-99 Years
- New construction: No
- Year built: 1947
Utilities & green energy
- Sewer: Sewer (Municipal)
- Water: Municipal
Community & HOA
Location
- Region: Cambridge
Financial & listing details
- Price per square foot: C$489/sqft
- Annual tax amount: C$3,920
- Date on market: 11/12/2026
- Inclusions: Dryer, Refrigerator, Stove, Washer
Price history
| Date | Event | Price |
|---|---|---|
| 11/12/2026 | Listed for sale | C$589,900C$489/sqft |
Source:  TRREB #X14175268 Report a problem | ||
Public tax history
Tax history is unavailable.
Climate risks
Neighborhood: East Galt
Nearby schools
GreatSchools rating
No schools nearby
We couldn't find any schools near this home.


Similar homes
- C$639,9333 bd4 ba1.4k sqft184 Water St N, Cambridge, ON N1R 3B6For Sale
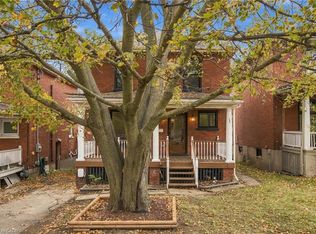 MLS ID #40877758, Milan Kozomora, Salesperson, Keller Williams Innovation Realty. ITSO
- C$609,9003 bd2 ba975 sqft74 Linnwood Ave, Cambridge, ON N1R 1V3For Sale
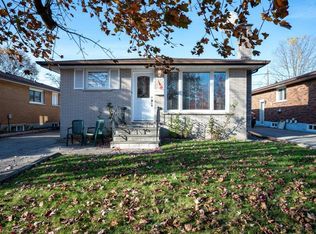 MLS ID #40874433, Tony Monteiro, Salesperson, Royal Lepage Crown Realty Services Inc.. ITSO
- C$590,0003 bd2 ba1.7k sqft211 Main St, Cambridge, ON N1R 1X1For Sale
 MLS ID #40859846, Fernando Frias, Broker, Re/Max Twin City Realty Inc.. ITSO
- C$599,0003 bd2 ba1k sqft95 Ploughmans Cres, Cambridge, ON N1P 1B2For Sale
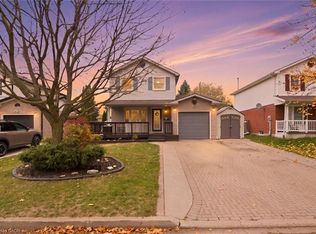 MLS ID #40860942, Christine Caparello, Salesperson, Re/Max Twin City Realty Inc.. ITSO
