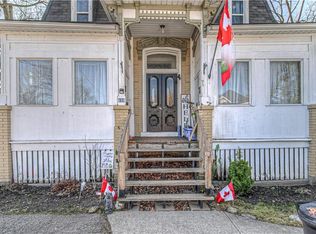
LARGE VERANDA CATCHES EVERY EVENING BREEZE! Step into the charm and character of a bygone era with this spacious Victorian-era home, showcasing beautiful decorative wood trim and timeless architectural details. Offering plenty of space and opportunity, this classic home is ready for its next chapter. The inviting main floor features hardwood floors, a fireplace, a separate dining room, a four-piece bathroom, and a generous covered veranda—perfect for enjoying warm summer evenings. Upstairs, you’ll find three bedrooms, an additional four-piece bathroom, and a convenient walk-up to the unfinished attic/loft space, offering exciting possibilities for future development. The basement provides additional finished space along with a walk-up to the yard. With its generous layout, original character, and abundant potential, this is a wonderful opportunity to bring your own vision to a classic Victorian home. A property with character, space, and possibilities—come imagine what it could become!
For sale
C$650,000
211 Main St, Cambridge, ON N1R 1X1
3beds
1,748sqft
Single Family Residence, Residential
Built in 1900
4,979 Square Feet Lot
$-- Zestimate®
C$372/sqft
C$-- HOA
What's special
Beautiful decorative wood trimTimeless architectural detailsInviting main floorHardwood floorsSeparate dining roomThree bedroomsFour-piece bathroom
- 5 days
- 30
- 6
Zillow last checked:
Listing updated:
Listed by:
Fernando Frias, Broker,
RE/MAX TWIN CITY REALTY INC.
Source: ITSO,MLS®#: 40859846Originating MLS®#: Cornerstone Association of REALTORS®
Facts & features
Interior
Bedrooms & bathrooms
- Bedrooms: 3
- Bathrooms: 2
- Full bathrooms: 2
- Main level bathrooms: 1
Other
- Level: Second
Bedroom
- Level: Second
Bedroom
- Level: Second
Bathroom
- Features: 4-Piece
- Level: Main
Bathroom
- Features: 4-Piece
- Level: Second
Dining room
- Features: Hardwood Floor
- Level: Main
Kitchen
- Features: Inside Entry
- Level: Main
Kitchen
- Description: This kitchen was once for an accessory apartment. Exterior side stairs lead to this kitchen/apartment. The apartment was never legal and hasn't been used for a very long time.
- Level: Second
Living room
- Features: Fireplace, Hardwood Floor
- Level: Main
Loft
- Description: Unfinished Attic Space
- Level: Third
Other
- Description: Once used as a bedroom
- Features: Carpet
- Level: Basement
Other
- Description: This room features a walk-up to the yard, counld be used a a rec. room.
- Features: Carpet
- Level: Basement
Storage
- Level: Basement
Heating
- Natural Gas, Gas Hot Water
Cooling
- None
Appliances
- Laundry: In Basement
Features
- Ceiling Fan(s)
- Windows: Window Coverings
- Basement: Walk-Up Access,Full,Partially Finished
- Has fireplace: No
Interior area
- Total structure area: 1,996
- Total interior livable area: 1,748 sqft
- Finished area above ground: 1,748
- Finished area below ground: 248
Video & virtual tour
Property
Parking
- Total spaces: 5
- Parking features: Detached Garage, Private Drive Double Wide
- Garage spaces: 1
- Uncovered spaces: 4
Features
- Stories: 3
- Waterfront features: River/Stream
- Frontage type: South
- Frontage length: 68.64
Lot
- Size: 4,979 Square Feet
- Dimensions: 68.64 x 72.54
- Features: Urban, Irregular Lot, Arts Centre, City Lot, Library, Open Spaces, Park, Place of Worship, Playground Nearby, Public Transit, Quiet Area, Rec./Community Centre, Schools, Shopping Nearby
Details
- Parcel number: 038160224
- Zoning: R1
Construction
Type & style
- Home type: SingleFamily
- Architectural style: Victorian
- Property subtype: Single Family Residence, Residential
Materials
- Brick
- Roof: Asphalt Shing
Condition
- 100+ Years
- New construction: No
- Year built: 1900
Utilities & green energy
- Sewer: Sewer (Municipal)
- Water: Municipal
Community & HOA
Community
- Security: Smoke Detector
Location
- Region: Cambridge
Financial & listing details
- Price per square foot: C$372/sqft
- Annual tax amount: C$4,431
- Date on market: 9/4/2026
- Inclusions: Smoke Detector, Window Coverings
- Exclusions: Security Camaras
Price history
| Date | Event | Price |
|---|---|---|
| 9/4/2026 | Listed for sale | C$650,000C$372/sqft |
Source: ITSO #40859846 Report a problem | ||
Public tax history
Tax history is unavailable.
Climate risks
Neighborhood: East Galt
Nearby schools
GreatSchools rating
No schools nearby
We couldn't find any schools near this home.
Similar homes
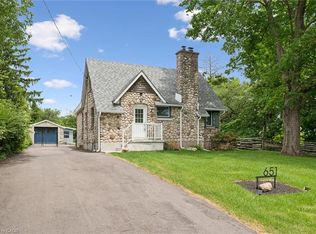
- C$789,0003 bd3 ba1.4k sqft651 Dundas St S, Cambridge, ON N1R 5S2For Sale
 MLS ID #40861687, Vishal Handa, Broker, RE/MAX REAL ESTATE CENTRE INC. ITSO
 - C$625,0002 bd2 ba2.1k sqft156 Grand Ave S, Cambridge, ON N1S 2M4For Sale
 MLS ID #40861140, Zack Brittain, Salesperson, Flux Realty. ITSO
 - C$594,9003 bd2 ba1.2k sqft9 Davidson St, Cambridge, ON N1S 2T8For Sale
 MLS ID #40848660, Adam Cooke, Salesperson, Revel Realty Inc.. ITSO
 - C$497,0003 bd1 ba1k sqft25 Beverly St, Cambridge, ON N1R 3Z4For Sale
 MLS ID #40861243, Patrick Kozierowski, Broker, RE/MAX REAL ESTATE CENTRE INC., BROKERAGE. ITSO
