Write Your Own Page In History In This Magnificent, Beautiful Detached Home. Embrace The History Of This Fully Updated Home, 8 Inch Baseboards, Original Hardwood Floor And Grates. The Electrical, Plumbing And Duct Work, New Windows and more. The Furnace And Water Heater 2020. Shingles 2013. This 2 Story Century Home Will Take Your Breath Away. Central Located Detached Home On The Large Lot Is Minutes From The Grand River, With Lots Of Trails and Green Space. Located in the Beaming Community of Preston, In Cambridge, Just Off The 401, A Few Minutes To Kitchener And Conestoga Collage. The Potential Is Endless . Embrace The History Of This Fully Updated Home In The Great Established Family oriented Neighbourhood Close To Schools. Relax With Family And Friends In The Privacy Of The Huge Garden. Call The Agent And Arrange Private Showing.
For sale
C$739,000
245 Lowther St S, Cambridge, ON N3H 1Y6
4beds
1,900sqft
Single Family Residence, Residential
Built in 1906
7,853 Square Feet Lot
$-- Zestimate®
C$389/sqft
C$-- HOA
What's special
Fully updated homeOriginal hardwood floorNew windowsLarge lot
- 48 days
- 24
- 0
Zillow last checked:
Listing updated:
Listed by:
Indira Zukan, Broker,
ROYAL LEPAGE WOLLE REALTY
Source: ITSO,MLS®#: 40824333Originating MLS®#: Cornerstone Association of REALTORS®
Facts & features
Interior
Bedrooms & bathrooms
- Bedrooms: 4
- Bathrooms: 2
- Full bathrooms: 1
- 1/2 bathrooms: 1
- Main level bedrooms: 1
Bedroom
- Features: Hardwood Floor
- Level: Second
- Area: 123.02
- Dimensions: 8.85 x 13.9
Bedroom
- Features: Hardwood Floor
- Level: Second
- Area: 128.69
- Dimensions: 11.85 x 10.86
Bedroom
- Features: Hardwood Floor
- Level: Second
- Area: 174.3
- Dimensions: 14.61 x 11.93
Bedroom
- Level: Main
Bathroom
- Features: 2-Piece
- Level: Second
- Area: 24.63
- Dimensions: 5.56 x 4.43
Bathroom
- Features: 3-Piece
- Level: Second
- Area: 67.6
- Dimensions: 8.45 x 8
Dining room
- Features: Hardwood Floor
- Level: Main
- Area: 308.03
- Dimensions: 13.26 x 23.23
Family room
- Features: Hardwood Floor
- Level: Main
- Area: 145.18
- Dimensions: 12.57 x 11.55
Foyer
- Features: Hardwood Floor
- Level: Main
- Area: 97.41
- Dimensions: 9.94 x 9.8
Kitchen
- Features: Double Vanity, Hardwood Floor
- Level: Main
- Area: 155.01
- Dimensions: 12.11 x 12.8
Heating
- Forced Air, Natural Gas
Cooling
- Central Air
Appliances
- Included: Water Heater, Water Heater Owned, Dryer, Hot Water Tank Owned, Refrigerator, Stove, Washer
- Laundry: In Basement
Features
- Upgraded Insulation, Water Meter, Work Bench
- Basement: Development Potential,Walk-Up Access,Full,Unfinished
- Has fireplace: No
Interior area
- Total structure area: 1,900
- Total interior livable area: 1,900 sqft
- Finished area above ground: 1,900
Video & virtual tour
Property
Parking
- Total spaces: 6
- Parking features: Detached Garage, Gravel, Private Drive Triple+ Wide
- Uncovered spaces: 6
Features
- Stories: 2
- Patio & porch: Deck, Porch
- Exterior features: Balcony
- Waterfront features: River/Stream
- Frontage type: South
- Frontage length: 55.10
Lot
- Size: 7,853 Square Feet
- Dimensions: 55.1 x 142.54
- Features: Urban, Rectangular, Airport, Arts Centre, Dog Park, Near Golf Course, Greenbelt, Hospital, Library, Major Highway, Park, Place of Worship, Public Transit, Rec./Community Centre, Schools, Shopping Nearby, Trails
- Topography: Dry
Details
- Parcel number: 037850053
- Zoning: R5
Construction
Type & style
- Home type: SingleFamily
- Architectural style: Victorian
- Property subtype: Single Family Residence, Residential
Materials
- Stucco
- Foundation: Concrete Perimeter, Stone
- Roof: Asphalt Shing
Condition
- 100+ Years
- New construction: No
- Year built: 1906
Utilities & green energy
- Sewer: Sewer (Municipal)
- Water: Municipal-Metered
- Utilities for property: Cable Available, Cell Service, Electricity Connected, Garbage/Sanitary Collection, High Speed Internet Avail, Natural Gas Connected, Recycling Pickup, Street Lights, Phone Available
Community & HOA
Community
- Security: Smoke Detector, Alarm System
Location
- Region: Cambridge
Financial & listing details
- Price per square foot: C$389/sqft
- Annual tax amount: C$3,621
- Date on market: 7/23/2026
- Inclusions: Dryer, Hot Water Tank Owned, Refrigerator, Smoke Detector, Stove, Washer
- Electric utility on property: Yes
Price history
| Date | Event | Price |
|---|---|---|
| 9/1/2026 | Price change | C$739,000-6.4%C$389/sqft |
Source: ITSO #40824333 Report a problem | ||
| 7/23/2026 | Listed for sale | C$789,900C$416/sqft |
Source: ITSO #40824333 Report a problem | ||
Public tax history
Tax history is unavailable.
Climate risks
Neighborhood: Preston Centre
Nearby schools
GreatSchools rating
No schools nearby
We couldn't find any schools near this home.
Similar homes
- C$849,9003 bd3 ba1.8k sqft543 Queenston Rd, Cambridge, ON N3H 3J9For Sale
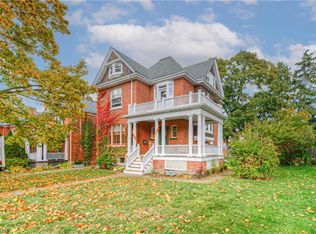 MLS ID #40860217, Shaw Hasyj, Salesperson, SHAW REALTY GROUP INC.. ITSO
 - C$789,0003 bd3 ba1.4k sqft651 Dundas St S, Cambridge, ON N1R 5S2For Sale
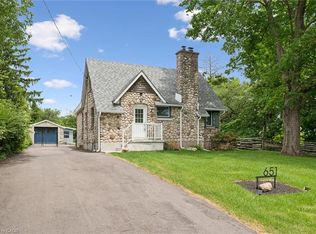 MLS ID #40861687, Vishal Handa, Broker, RE/MAX REAL ESTATE CENTRE INC. ITSO
 - C$649,9002 bd3 ba1.5k sqft838 Moore St, Cambridge, ON N3H 3B8For Sale
 MLS ID #40844924, Judith Gignac, Broker, RED AND WHITE REALTY INC.. ITSO
 - C$599,9003 bd2 ba1.5k sqft153 Montrose St N, Cambridge, ON N3H 2H5For Sale
 MLS ID #40857379, Linda Cabral, Salesperson, Corcoran Horizon Realty. ITSO
