This 2 storey charmer situated on a beautiful tree lined street is located in South Preston and walking distance to the downtown core, library and walking trails near the river. The main floor has hardwood flooring with large dining room, 2 pc bath and loads of the original wood trim throughout. The laundry has been conveniently located to the main floor with side door leading to the patio. On the upper floor you will find 3 bedrooms, an updated 4 piece bath and a fully finished upper loft level which could be extra space for home office or family room. There have been several great updates over the past few years including furnace and heat pump in 2022, dishwasher in 2024,, roof shingles in 2018, and a relaxing patio with hot tub overlooking the 165 ft deep lot. The driveway is mutual share and has been recently repaved and lots of space to park 2 cars to the back .A shed has been added to the yard for extra storage or garden tools. This impressive home is a great starter for a young family . Don't miss it! .
Sold for $630,000
C$630,000
921 Moore St, Cambridge, ON N3H 3C2
3beds
1,300sqft
Single Family Residence, Residential
Built in ----
5,464 Square Feet Lot
$-- Zestimate®
C$485/sqft
C$2,529 Estimated rent
Home value
Not available
Estimated sales range
Not available
Not available
Owner options
List your home for rent
C$2,529/mo
Rent Zestimate®
Find your next renter with Zillow Rental Manager. Plus, with online applications, you can quickly screen prospective tenants – for free.
C$2,529/mo
Rent Zestimate®
Refinance and save
C$2,663/mo
Est. payment
Refinancing to a lower rate could help reduce your monthly payments and save thousands over the life of the loan.
C$2,663/mo
Est. payment
Explore your selling options
Work with a Zillow partner agent
Leverage their expertise and Zillow's premium Showcase listings to get your home seen by more buyers.
Get startedList with your own agent
Get your home in front of millions of buyers by listing it on Zillow.
Learn how to do itSell it yourself
Take full control of how buyers see your home on Zillow by listing For Sale by Owner (FSBO).
List your homeWhat's special
Beautiful tree lined streetHardwood flooringLarge dining roomOriginal wood trim
Zillow last checked:
Listing updated:
Listed by:
Freda Gilmour, Salesperson,
RE/MAX TWIN CITY REALTY INC.
Source: ITSO,MLS®#: 40765311Originating MLS®#: Cornerstone Association of REALTORS®
Facts & features
Interior
Bedrooms & bathrooms
- Bedrooms: 3
- Bathrooms: 2
- Full bathrooms: 1
- 1/2 bathrooms: 1
- Main level bathrooms: 1
Other
- Level: Second
Bedroom
- Level: Second
Bedroom
- Description: Balcony from bedroom overlooking yard
- Level: Second
Bathroom
- Features: 2-Piece
- Level: Main
Bathroom
- Features: 4-Piece
- Level: Second
Dining room
- Description: Crown moulding added .
- Level: Main
Kitchen
- Level: Main
Laundry
- Level: Main
Living room
- Level: Main
Loft
- Level: Third
Storage
- Level: Basement
Heating
- Forced Air, Natural Gas
Cooling
- Central Air
Appliances
- Included: Water Softener, Dishwasher, Dryer, Refrigerator, Stove, Washer
- Laundry: Main Level
Features
- Basement: Partial,Unfinished
- Has fireplace: No
Interior area
- Total structure area: 1,300
- Total interior livable area: 1,300 sqft
- Finished area above ground: 1,300
Property
Parking
- Total spaces: 2
- Parking features: Asphalt, Mutual/Shared, Private Drive Single Wide
- Uncovered spaces: 2
Features
- Patio & porch: Deck, Porch
- Exterior features: Balcony
- Has spa: Yes
- Spa features: Heated
- Frontage type: South
- Frontage length: 33.06
Lot
- Size: 5,464 Square Feet
- Dimensions: 33.06 x 165.3
- Features: Urban, Business Centre, City Lot, Library, Park, Place of Worship, Schools, Shopping Nearby
Details
- Additional structures: Shed(s)
- Parcel number: 037840152
- Zoning: R5
Construction
Type & style
- Home type: SingleFamily
- Architectural style: Two Story
- Property subtype: Single Family Residence, Residential
Materials
- Brick
- Foundation: Stone
- Roof: Asphalt Shing
Condition
- 100+ Years
- New construction: No
Utilities & green energy
- Sewer: Sewer (Municipal)
- Water: Municipal
- Utilities for property: Natural Gas Connected
Community & HOA
Community
- Security: Smoke Detector(s)
Location
- Region: Cambridge
Financial & listing details
- Price per square foot: C$485/sqft
- Annual tax amount: C$4,001
- Date on market: 9/3/2025
- Inclusions: Dishwasher, Dryer, Refrigerator, Stove, Washer, Microwave As Is (Not Working Properly) Hot Tub On Deck And Accessories Are Included
- Exclusions: Hallway Light Fixture To Be Replaced., Electric Car Charger
Price history
| Date | Event | Price |
|---|---|---|
| 10/30/2025 | Sold | C$630,000C$485/sqft |
Source: ITSO #40765311 Report a problem | ||
Public tax history
Tax history is unavailable.
Neighborhood: Preston Centre
Nearby homes
- C$649,9002 bd3 ba1.5k sqft838 Moore St, Cambridge, ON N3H3B8For Sale

- C$565,0003 bd1 ba1.1k sqft333 Lowther St S, Cambridge, ON N3H1Y9Sold
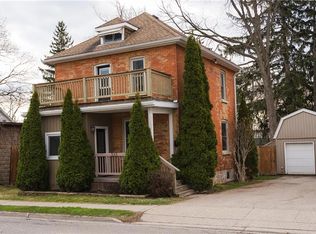
- C$--2 bd1 ba1.6k sqft806 Hamilton St, Cambridge, ON N3H3E6Off Market
- C$792,0004 bd4 ba2.3k sqft831 Hamilton St, Cambridge, ON N3H3E7Sold
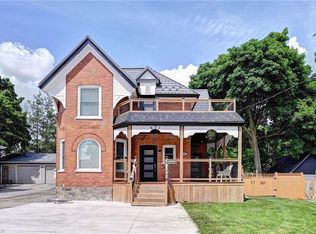
- C$799,9008 bd4 ba2.5k sqft860 Vine St, Cambridge, ON N3H2Z5Pending
- C$849,0003 bd3 ba-- sqft750 Vine St, Cambridge, ON N3H2Z3For Sale
- C$--3 bd1 ba1.4k sqft245 Church St S, Cambridge, ON N3H1W7Off Market
- C$739,0004 bd2 ba1.9k sqft245 Lowther St S, Cambridge, ON N3H1Y6For Sale
Nearby schools
GreatSchools rating
No schools nearby
We couldn't find any schools near this home.
