Welcome to 860 Vine St., Cambridge — a rare and remarkably versatile property offering 8 bedrooms, 4 full bathrooms, and over 2,500 sq. ft. of above-ground living space. Set on an R4-zoned lot, this home is currently arranged as a duplex but carries the exciting possibility of being converted into a triplex, opening the door to significant income potential or multi-generational living. The main and second floors form a spacious primary unit featuring 6 generous bedrooms and 3 full bathrooms, ideal for large families, student housing, or shared living arrangements. Sunlight fills the open-concept living and dining areas, creating a warm, welcoming atmosphere. With two full kitchens on these levels, the layout supports flexible living — whether you’re hosting extended family, accommodating tenants, or simply enjoying extra culinary space. The basement suite adds even more value, offering 2 bedrooms plus a den, a well-appointed kitchen, a comfortable family room, and a private separate entrance. This setup is perfect for an in-law suite, independent living for older children, or a reliable rental unit that can help offset mortgage costs. Parking is abundant, with a 4-car driveway and a detached oversized 1-car garage that provides additional storage or workshop potential. Major updates have already been handled for peace of mind, A/C (2021), Location is another standout feature. Situated minutes from major highways, shopping, restaurants, and everyday amenities, the home offers both convenience and connectivity. Its proximity to Conestoga College makes it especially appealing for investors seeking strong rental demand. Whether you're searching for a spacious family home, a high-yield investment, or a property with future development flexibility, 860 Vine St. delivers. With property management services available, it can be a truly hands-off, worry-free opportunity.
For sale
C$799,900
860 Vine St, Cambridge, ON N3H 2Z5
8beds
2,558sqft
Single Family Residence, Residential
Built in ----
-- sqft lot
$-- Zestimate®
C$313/sqft
C$-- HOA
What's special
Spacious primary unitTwo full kitchens
- 76 days |
- 38 |
- 4 |
Zillow last checked:
Listing updated:
Listed by:
Parminder Gill, Salesperson,
RE/MAX TWIN CITY REALTY INC.,
Raj Gill, Salesperson,
RE/MAX TWIN CITY REALTY INC.
Source: ITSO,MLS®#: 40827134Originating MLS®#: Cornerstone Association of REALTORS®
Facts & features
Interior
Bedrooms & bathrooms
- Bedrooms: 8
- Bathrooms: 4
- Full bathrooms: 4
- Main level bathrooms: 2
- Main level bedrooms: 3
Other
- Level: Main
Bedroom
- Level: Main
Bedroom
- Level: Main
Bedroom
- Level: Second
Bedroom
- Level: Second
Bedroom
- Level: Second
Bedroom
- Level: Basement
Bedroom
- Level: Basement
Bathroom
- Features: 3-Piece
- Level: Main
Bathroom
- Features: 3-Piece
- Level: Main
Bathroom
- Features: 3-Piece
- Level: Second
Bathroom
- Features: 3-Piece
- Level: Basement
Den
- Level: Basement
Family room
- Level: Second
Kitchen
- Level: Main
Kitchen
- Level: Main
Kitchen
- Level: Basement
Laundry
- Level: Basement
Laundry
- Level: Second
Living room
- Level: Main
Living room
- Level: Basement
Heating
- Forced Air
Cooling
- Central Air
Appliances
- Included: Dishwasher, Dryer, Gas Stove, Range Hood, Refrigerator, Stove, Washer
- Laundry: In-Suite, Shared
Features
- Basement: Full,Finished,Sump Pump
- Has fireplace: No
Interior area
- Total structure area: 2,558
- Total interior livable area: 2,558 sqft
- Finished area above ground: 2,558
Video & virtual tour
Property
Parking
- Total spaces: 4
- Parking features: Detached Garage, Private Drive Double Wide
- Garage spaces: 1
- Uncovered spaces: 3
Features
- Stories: 2
- Frontage type: East
- Frontage length: 100.50
Lot
- Dimensions: 100.5 x
- Features: Urban, Business Centre, Highway Access, Hospital, Library, Major Anchor, Park, Playground Nearby, Public Parking, Public Transit, School Bus Route, Schools, Shopping Nearby
Details
- Parcel number: 037810167
- Zoning: R4
Construction
Type & style
- Home type: SingleFamily
- Property subtype: Single Family Residence, Residential
Materials
- Brick, Cement Siding, Block, Concrete, Shingle Siding
- Roof: Asphalt Shing
Condition
- 51-99 Years
- New construction: No
Utilities & green energy
- Sewer: Sewer (Municipal)
- Water: Municipal
Community & HOA
Community
- Security: Carbon Monoxide Detector, Smoke Detector
Location
- Region: Cambridge
Financial & listing details
- Price per square foot: C$313/sqft
- Annual tax amount: C$6,097
- Date on market: 5/5/2026
- Inclusions: Carbon Monoxide Detector, Dishwasher, Dryer, Gas Stove, Range Hood, Refrigerator, Smoke Detector, Stove, Washer
Parminder Gill, Salesperson
Parminder Gill, Salesperson
(519) 579-4110
By pressing Contact Agent, you agree that the real estate professional identified above may call/text you about your search, which may involve use of automated means and pre-recorded/artificial voices. You don't need to consent as a condition of buying any property, goods, or services. Message/data rates may apply. You also agree to our Terms of Use. Zillow does not endorse any real estate professionals. We may share information about your recent and future site activity with your agent to help them understand what you're looking for in a home.
Price history
| Date | Event | Price |
|---|---|---|
| 5/5/2026 | Listed for sale | C$799,900C$313/sqft |
Source: ITSO #40827134 Report a problem | ||
Public tax history
Tax history is unavailable.
Climate risks
Neighborhood: Preston Centre
Nearby schools
GreatSchools rating
No schools nearby
We couldn't find any schools near this home.
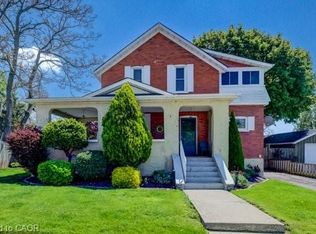
- C$539,9003 bd1 ba1.3k sqft523 Lowther St S, Cambridge, ON N3H1Z4For Sale
- C$--3 bd2 ba-- sqft545 Lowther St S, Cambridge, ON N3H1Z4Off Market
- C$---- bd-- ba-- sqft530 Frederick St, Cambridge, ON N3H2A2Off Market
- C$--3 bd2 ba1.1k sqft536 Church St S, Cambridge, ON N3H1X5Off Market
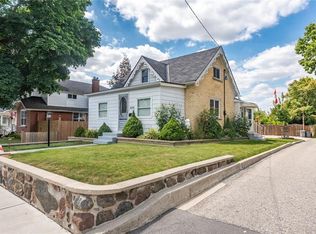
- C$649,9002 bd3 ba1.5k sqft838 Moore St, Cambridge, ON N3H3B8For Sale
- C$630,0003 bd2 ba1.3k sqft921 Moore St, Cambridge, ON N3H3C2Sold
- C$---- bd-- ba-- sqft927 Moore St, Cambridge, ON N3H3A5Off Market
- C$---- bd-- ba-- sqft542 Church St S, Cambridge, ON N3H1X5Off Market
Similar homes
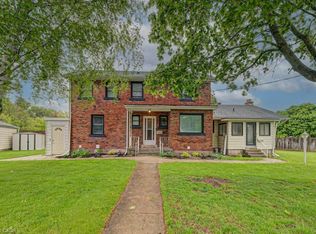
- C$799,0008 bd4 ba3.4k sqft128 Pollock Ave, Cambridge, ON N1R 2C3For Sale
 MLS ID #40845088, Lukas Alexander Linders, Salesperson, SHAW REALTY GROUP INC.. ITSO
 - C$1,149,0005 bd3 ba1.9k sqft555 Fountain St S, Cambridge, ON N3H 1J2For Sale
 MLS ID #40849837, Curtis Ball, Salesperson, RE/MAX TWIN CITY REALTY INC.. ITSO
 - C$899,0006 bd4 ba2.1k sqft43 Decaro Cres, Cambridge, ON N3C 4N1For Sale
 MLS ID #40847966, Adam Bendig, Salesperson, RE/MAX Real Estate Centre Inc.. ITSO
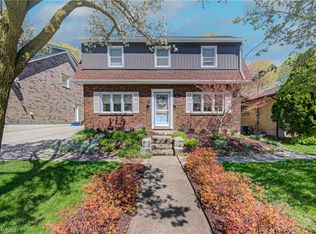
 - C$829,0005 bd3 ba2.2k sqft53 Lincoln Ave, Cambridge, ON N1R 4W6For Sale
 MLS ID #40826896, Tony Johal, Broker, RE/MAX TWIN CITY REALTY INC.. ITSO
 - C$849,9005 bd2 ba1.3k sqft258 Saginaw Pkwy, Cambridge, ON N1T 1R7For SaleMLS ID #40840839, Asif Gangat, Broker, RE/MAX METROPOLIS REALTY. ITSO
- C$969,0006 bd4 ba2.3k sqft662 Burnett Ave, Cambridge, ON N1T 1P1For SaleMLS ID #40845272, Gretta Hughes, Salesperson, RE/MAX TWIN CITY REALTY INC.. ITSO
- C$899,0005 bd4 ba2.5k sqft308 Freure Dr, Cambridge, ON N1S 0C1For SaleMLS ID #40844752, Samantha Ramos, Salesperson, Royal LePage Wolle Realty. ITSO
- C$899,9005 bd4 ba1.9k sqft123 Forest Edge Trl, Kitchener, ON N2P 2L8For SaleMLS ID #40845588, Tony Johal, Broker, RE/MAX TWIN CITY REALTY INC.. ITSO
- C$849,0005 bd4 ba1.8k sqft99 Pinnacle Dr, Kitchener, ON N2P 1B8For SaleMLS ID #40841619, Michael Nasarzewski, Broker, RE/MAX Realty Specialists Inc.. ITSO
- C$749,0006 bd2 ba1.8k sqft84 Amherst Dr, Kitchener, ON N2P 1C9For SaleMLS ID #40846194, Rahul Prajapati, Salesperson, Zolo Realty. ITSO
- C$949,9007 bd4 ba2.4k sqft151 Baldwin Dr, Cambridge, ON N3C 0B3For SaleMLS ID #40847507, Ritin Gupta, Salesperson, HOMELIFE MIRACLE REALTY LTD. ITSO
- C$999,9005 bd4 ba2.6k sqft111 Hume Dr, Cambridge, ON N1T 1N3For SaleMLS ID #40842231, Paul T. Cody, Salesperson, RE/MAX REAL ESTATE CENTRE INC., BROKERAGE. ITSO
- C$899,9005 bd2 ba1.3k sqft192 Myers Rd, Cambridge, ON N1R 7H1For SaleMLS ID #40844938, Alicia Snell, Salesperson, Re/Max Icon Realty. ITSO
- C$989,0006 bd4 ba2.2k sqft27 Fraserwood Ct, Cambridge, ON N1S 5B6For SaleMLS ID #40842011, Isha Sachdeva, Broker of Record, Luxe Home Town Realty Inc. ITSO
- C$688,9008 bd2 ba1.3k sqft23 Amherst Dr, Kitchener, ON N2P 1E1For SaleMLS ID #40816711, Toan Nguyen, Salesperson, ROYAL LEPAGE CROWN REALTY SERVICES INC.. ITSO
- C$999,9996 bd5 ba2.4k sqft417 Rivertrail Ave N, Kitchener, ON N2A 0K2New ConstructionMLS ID #40849654, Amrit Walia, Salesperson, HOMELIFE MIRACLE REALTY LTD.. ITSO
- C$999,9007 bd5 ba2.7k sqft187 Forest Creek Dr, Kitchener, ON N2R 0M1For SaleMLS ID #40844148, Linda Cooper, Salesperson, RE/MAX TWIN CITY REALTY INC.. ITSO
- C$699,0005 bd3 ba2.2k sqft153 Saint Andrews St, Cambridge, ON N1S 1N2For SaleMLS ID #40841201, Khaled Khalil, Salesperson, CENTURY 21 HERITAGE HOUSE LTD.. ITSO
- C$899,9005 bd4 ba1.7k sqft21 Halliwell Dr, Kitchener, ON N2B 2M5For SaleMLS ID #40847423, Alejandra Ivic, Salesperson, RE/MAX Twin City Realty Inc.. ITSO
- C$999,0007 bd1 ba3.2k sqft91 Water St S, Cambridge, ON N1R 3E1For SaleMLS ID #40834260, Gordon Charles Springle, Office Manager, Real Estate Homeward. ITSO
