A Magnificent Home Out Of Designer's Magazine On A Huge Lot of 66 X 165 Feet !! More Than 130K Spent On High End Renovation. It has newer steel tiled roof with opening skylights, all newer doors and windows, spray foam insulation throughout the shell of the home, sound proofing on each floor, fully drywalled and painted on all 4 levels, new flooring throughout, 200A service and electrical all ESA approved, extensive pot lighting, all new ABS and PEX plumbing, new bathroom fixtures including a steam shower with jets in the primary bathroom and claw bathtub in the main bathroom, newer furnace/central air/hot water tank, repointed stone and brickwork. All the work that has been completed upstairs was done with City Permits which are stamped and engineered approved. The finish basement with 4 large windows has a 3pc in bathroom. Newly made detached garage with remote opener. Also A Great Location For Those Looking For Quick Access To Hwy 401. Within Walking Distance Of Schools, shopping.
Sold for $792,000
C$792,000
831 Hamilton St, Cambridge, ON N3H 3E7
4beds
2,370sqft
Single Family Residence, Residential
Built in ----
0.25 Acres Lot
$-- Zestimate®
C$334/sqft
C$3,130 Estimated rent
Home value
Not available
Estimated sales range
Not available
Not available
Owner options
List your home for rent
C$3,130/mo
Rent Zestimate®
Find your next renter with Zillow Rental Manager. Plus, with online applications, you can quickly screen prospective tenants – for free.
C$3,130/mo
Rent Zestimate®
Refinance and save
C$3,348/mo
Est. payment
Refinancing to a lower rate could help reduce your monthly payments and save thousands over the life of the loan.
C$3,348/mo
Est. payment
Explore your selling options
Work with a Zillow partner agent
Leverage their expertise and Zillow's premium Showcase listings to get your home seen by more buyers.
Get startedList with your own agent
Get your home in front of millions of buyers by listing it on Zillow.
Learn how to do itSell it yourself
Take full control of how buyers see your home on Zillow by listing For Sale by Owner (FSBO).
List your homeWhat's special
Newer doors and windowsNew bathroom fixturesRepointed stone and brickwork
Zillow last checked:
Listing updated:
Listed by:
Ajay Shah, Broker of Record,
HOMELIFE MIRACLE REALTY LTD,
Non Member, Salesperson,
Homelife Miracle Brokerage Ltd
Source: ITSO,MLS®#: 40779773Originating MLS®#: Cornerstone Association of REALTORS®
Facts & features
Interior
Bedrooms & bathrooms
- Bedrooms: 4
- Bathrooms: 4
- Full bathrooms: 3
- 1/2 bathrooms: 1
- Main level bathrooms: 1
Other
- Features: 5+ Piece, Stained Glass Window, Walkout to Balcony/Deck, Wood-solid
- Level: Second
Bedroom
- Features: Carpet Wall-to-Wall, Stained Glass Window, Wood-solid
- Level: Second
Bedroom
- Features: Stained Glass Window, Wood-solid
- Level: Second
Bedroom
- Features: Carpet Wall-to-Wall, Wood-solid
- Level: Basement
Bedroom
- Level: Second
Bathroom
- Features: 2-Piece
- Level: Main
Bathroom
- Features: 4-Piece
- Level: Second
Bathroom
- Features: 5+ Piece
- Level: Second
Bathroom
- Features: 3-Piece
- Level: Basement
Basement
- Features: Skylight, Wood-solid
- Level: Third
Dining room
- Features: Carpet Free, Walkout to Balcony/Deck, Wood-solid
- Level: Main
Kitchen
- Description: Granite Counter, Backsplash and SS Appliances
- Features: Fireplace, Walkout to Balcony/Deck
- Level: Main
Kitchen
- Level: Basement
Living room
- Features: Carpet Free, Wood-solid
- Level: Main
Recreation room
- Features: Carpet Free, Wood-solid
- Level: Basement
Heating
- Forced Air, Natural Gas
Cooling
- Central Air
Appliances
- Included: Dishwasher, Dryer, Refrigerator, Stove, Washer
- Laundry: In-Suite
Features
- Central Vacuum, Accessory Apartment, Auto Garage Door Remote(s), In-Law Floorplan
- Basement: Separate Entrance,Full,Finished
- Has fireplace: No
Interior area
- Total structure area: 3,040
- Total interior livable area: 2,370 sqft
- Finished area above ground: 2,370
- Finished area below ground: 670
Property
Parking
- Total spaces: 9
- Parking features: Garage Door Opener, Private Drive Double Wide
- Garage spaces: 1
- Uncovered spaces: 8
Features
- Has view: Yes
- View description: City
- Frontage type: North
- Frontage length: 66.65
Lot
- Size: 0.25 Acres
- Dimensions: 66.65 x 165.67
- Features: Urban, Hospital, Library, Major Highway, Park, Place of Worship, Public Transit, Schools
Details
- Parcel number: 037820078
- Zoning: R5
Construction
Type & style
- Home type: SingleFamily
- Architectural style: 2.5 Storey
- Property subtype: Single Family Residence, Residential
Materials
- Brick
- Foundation: Concrete Perimeter
- Roof: Metal
Condition
- Unknown
- New construction: No
Utilities & green energy
- Sewer: Sewer (Municipal)
- Water: Municipal
Community & HOA
Community
- Security: Smoke Detector, Smoke Detector(s)
Location
- Region: Cambridge
Financial & listing details
- Price per square foot: C$334/sqft
- Annual tax amount: C$6,160
- Date on market: 10/18/2025
- Inclusions: Central Vac, Dishwasher, Dryer, Garage Door Opener, Refrigerator, Smoke Detector, Stove, Washer
Price history
| Date | Event | Price |
|---|---|---|
| 2/27/2026 | Sold | C$792,000C$334/sqft |
Source: ITSO #40779773 Report a problem | ||
Public tax history
Tax history is unavailable.
Neighborhood: Preston Centre
Nearby homes
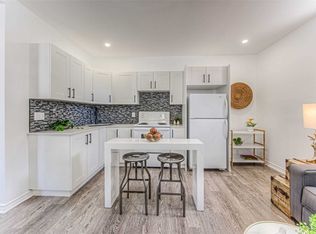
- C$--3 bd1 ba1.4k sqft245 Church St S, Cambridge, ON N3H1W7Off Market
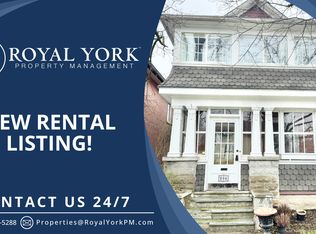
- C$--2 bd1 ba1.6k sqft806 Hamilton St, Cambridge, ON N3H3E6Off Market
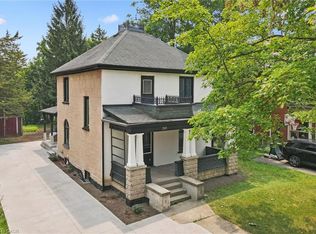
- C$739,0004 bd2 ba1.9k sqft245 Lowther St S, Cambridge, ON N3H1Y6For Sale
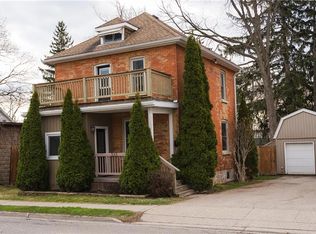
- C$565,0003 bd1 ba1.1k sqft333 Lowther St S, Cambridge, ON N3H1Y9Sold
- C$630,0003 bd2 ba1.3k sqft921 Moore St, Cambridge, ON N3H3C2Sold
- C$649,9002 bd3 ba1.5k sqft838 Moore St, Cambridge, ON N3H3B8For Sale
- C$1,099,0000.46 acres868 King St E, Cambridge, ON N3H3P2Lot/Land
- C$750,0008 bd6 ba3.2k sqft906 King St E, Cambridge, ON N3H3P3Sold
Nearby schools
GreatSchools rating
No schools nearby
We couldn't find any schools near this home.
