Good value in this Preston Core 5 plex with very high cash flow opportunities. New paint and flooring in 4 vacant units ready to be rented. Building allows for residential or commercial use. Parking for 3 cars, garage/shop. Central downtown Preston location, on transit route and walking to all services. Great value and opportunity to set rents at today's market levels. 3x2 bedroom units and 2x1 bedroom units, 6 bathrooms. Separate heating, gas and hydro meters for each unit. New roof, soffit, trough and facia in Dec 2024. Versatile and central with great value and opportunity for positive cash flow even if 100% financed.
Sold for $750,000
C$750,000
906 King St E, Cambridge, ON N3H 3P3
8beds
6baths
3,250sqft
Multi-5 Unit, Multi Family
Built in ----
-- sqft lot
$-- Zestimate®
C$231/sqft
C$1,610 Estimated rent
Home value
Not available
Estimated sales range
Not available
Not available
Owner options
List your home for rent
C$1,610/mo
Rent Zestimate®
Find your next renter with Zillow Rental Manager. Plus, with online applications, you can quickly screen prospective tenants – for free.
C$1,610/mo
Rent Zestimate®
Refinance and save
C$3,171/mo
Est. payment
Refinancing to a lower rate could help reduce your monthly payments and save thousands over the life of the loan.
C$3,171/mo
Est. payment
Explore your selling options
Work with a Zillow partner agent
Leverage their expertise and Zillow's premium Showcase listings to get your home seen by more buyers.
Get startedList with your own agent
Get your home in front of millions of buyers by listing it on Zillow.
Learn how to do itSell it yourself
Take full control of how buyers see your home on Zillow by listing For Sale by Owner (FSBO).
List your homeWhat's special
Zillow last checked:
Listing updated:
Listed by:
Kevin Kalbfleisch, Salesperson,
RE/MAX TWIN CITY REALTY INC.
Source: ITSO,MLS®#: 40688344Originating MLS®#: Cornerstone Association of REALTORS®
Facts & features
Interior
Bedrooms & bathrooms
- Bedrooms: 8
- Bathrooms: 6
Heating
- Forced Air, Natural Gas
Cooling
- Central Air
Appliances
- Included: Refrigerator, Stove
- Laundry: None
Features
- Separate Heating Controls, Separate Hydro Meters
- Basement: Walk-Up Access,Partial,Unfinished
- Has fireplace: No
Interior area
- Total structure area: 3,250
- Total interior livable area: 3,250 sqft
- Finished area above ground: 3,250
Property
Parking
- Total spaces: 5
- Parking features: Detached Garage, Private Drive Triple+ Wide
- Garage spaces: 1
- Uncovered spaces: 4
Features
- Frontage type: North
- Frontage length: 44.00
Lot
- Size: 3,916 Square Feet
- Dimensions: 44 x 89
- Features: Rectangular, City Lot, High Traffic Area, Park, Place of Worship, Public Parking, Public Transit
Details
- Parcel number: 037850030
- Zoning: C1RM2
Construction
Type & style
- Home type: MultiFamily
- Property subtype: Multi-5 Unit, Multi Family
Materials
- Brick, Masonite/Colourlock
- Foundation: Poured Concrete
- Roof: Asphalt Shing
Condition
- 51-99 Years
- New construction: No
Utilities & green energy
- Sewer: Sewer (Municipal)
- Water: Municipal
Community & HOA
Location
- Region: Cambridge
Financial & listing details
- Price per square foot: C$231/sqft
- Annual tax amount: C$6,756
- Date on market: 7/17/2025
- Inclusions: None, 4 X Fridge 3x Stove As Is Condition
- Exclusions: Tenants Belongings
Price history
| Date | Event | Price |
|---|---|---|
| 9/9/2025 | Sold | C$750,000C$231/sqft |
Source: ITSO #40688344 Report a problem | ||
Public tax history
Tax history is unavailable.
Neighborhood: Preston Centre
Nearby homes
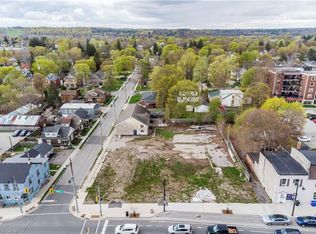
- C$1,099,0000.46 acres868 King St E, Cambridge, ON N3H3P2Lot/Land
- C$2,000-- bd1 ba486 sqft827 King St E #B, Cambridge, ON N3H3P1For Rent
- C$379,9002 bd2 ba1.2k sqft1009 Queenston Rd #217, Cambridge, ON N3H3K7For Sale
- C$--2 bd1 ba1k sqft1009 Queenston Rd #209, Cambridge, ON N3H3K7Off Market
- C$649,0000.25 acres841 Duke St, Cambridge, ON N3H3T8Lot/Land
- C$--2 bd1 ba750 sqft806 Duke St #2, Cambridge, ON N3H3T9Off Market
- C$--1 bd1 ba700 sqft941 Duke St #1, Cambridge, ON N3H3V1Off Market
- C$520,0003 bd2 ba1.3k sqft937 Duke St, Cambridge, ON N3H3V1Sold
Nearby schools
GreatSchools rating
No schools nearby
We couldn't find any schools near this home.
