Property sold "As Is, Where Is" basis. Seller makes no representation and/or warranties.
For sale
C$580,000
841 Duke St, Cambridge, ON N3H 3T8
3beds
1,147sqft
Single Family Residence, Residential
Built in ----
0.25 Acres Lot
$-- Zestimate®
C$506/sqft
C$-- HOA
What's special
- 17 hours
- 8
- 0
Zillow last checked:
Listing updated:
Listed by:
Joe Cosentino, Salesperson,
Royal LePage State Realty Inc.,
Matthew Cosentino, Salesperson,
Royal LePage State Realty Inc.
Source: ITSO,MLS®#: 40869448Originating MLS®#: Cornerstone Association of REALTORS®
Facts & features
Interior
Bedrooms & bathrooms
- Bedrooms: 3
- Bathrooms: 2
- Full bathrooms: 2
- Main level bathrooms: 1
Bedroom
- Level: Second
Bedroom
- Level: Second
Bedroom
- Level: Second
Bathroom
- Features: 4-Piece
- Level: Main
Bathroom
- Features: 4-Piece
- Level: Second
Dining room
- Level: Main
Kitchen
- Level: Main
Living room
- Level: Main
Heating
- Forced Air, Natural Gas
Cooling
- None
Appliances
- Laundry: Main Level
Features
- Water Meter
- Basement: Full,Partially Finished
- Has fireplace: No
Interior area
- Total structure area: 1,147
- Total interior livable area: 1,147 sqft
- Finished area above ground: 1,147
Property
Parking
- Total spaces: 1
- Parking features: Private Drive Single Wide
- Uncovered spaces: 1
Features
- Stories: 2
- Frontage type: North
- Frontage length: 66.00
Lot
- Size: 0.25 Acres
- Dimensions: 66 x 165
- Features: Urban, Place of Worship, Quiet Area, Schools
Details
- Parcel number: 037830053
- Zoning: R5
Construction
Type & style
- Home type: SingleFamily
- Architectural style: Traditional
- Property subtype: Single Family Residence, Residential
Materials
- Vinyl Siding
- Foundation: Stone
- Roof: Asphalt Shing
Condition
- 100+ Years
- New construction: No
Utilities & green energy
- Sewer: Sewer (Municipal)
- Water: Municipal
Community & HOA
Location
- Region: Cambridge
Financial & listing details
- Price per square foot: C$506/sqft
- Annual tax amount: C$4,067
- Date on market: 10/7/2026
- Inclusions: None
Price history
| Date | Event | Price |
|---|---|---|
| 10/7/2026 | Price change | C$580,000-1.5%C$506/sqft |
Source: ITSO #40869448 Report a problem | ||
| 8/10/2026 | Price change | C$589,000-9.2%C$514/sqft |
Source:  TRREB #X13443362 Report a problem TRREB #X13443362 Report a problem | ||
| 7/8/2026 | Price change | C$649,000-13.4%C$566/sqft |
Source: TRREB #X13443362 Report a problem | ||
| 6/16/2026 | Price change | C$749,000+99900%C$653/sqft |
Source: TRREB #X13443362 Report a problem | ||
| 6/15/2026 | Listed for sale | C$749C$1/sqft |
Source: TRREB #X13443362 Report a problem | ||
| 11/24/2022 | Listing removed | -- |
Source: Zillow Rental Network_1 Report a problem | ||
| 10/18/2022 | Price change | C$2,600-7.1%C$2/sqft |
Source: Zillow Rental Network_1 #40333138 Report a problem | ||
| 10/6/2022 | Listed for rent | C$2,800C$2/sqft |
Source: Zillow Rental Network_1 #40333138 Report a problem | ||
Public tax history
Tax history is unavailable.
Climate risks
Neighborhood: Preston Centre
Nearby schools
GreatSchools rating
No schools nearby
We couldn't find any schools near this home.

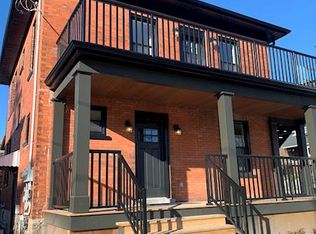
Similar homes
- C$575,0003 bd2 ba1.5k sqft168 Asmus St, Wilmot, ON N3A 1B2For Sale
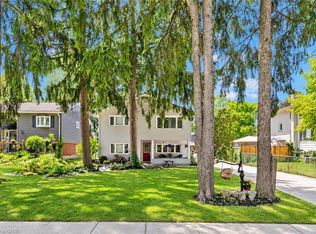 MLS ID #40869143, Vinay Thind, Salesperson, RE/MAX Realty Specialists Inc.. ITSO
 - C$599,9003 bd2 ba1.5k sqft847 Doon Village Rd, Kitchener, ON N2P 1A1For Sale
 MLS ID #40865567, Maureen Galivan, Salesperson, RE/MAX Escarpment Realty Inc.. ITSO
 - C$670,0003 bd2 ba1.3k sqft37 Gottscheer Ct, Kitchener, ON N2M 3L3For Sale
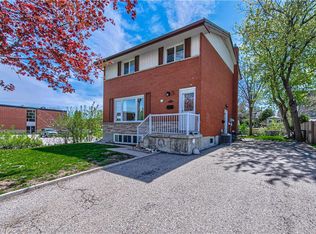 MLS ID #40868298, Omid Shahbaz, Salesperson, RE/MAX Twin City Realty Inc.. ITSO
 - C$599,9002 bd2 ba898 sqft174 Glen Rd, Kitchener, ON N2M 3G2For Sale
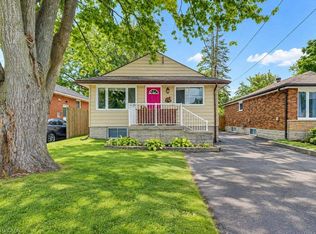 MLS ID #40856652, Michael Hewitson, Broker, Royal LePage Wolle Realty. ITSO
