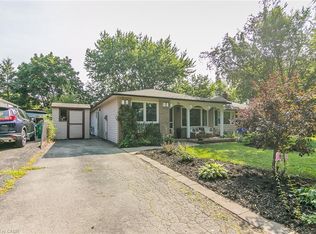
Welcome to this Beautifully Updated 3-Bedroom, 2-Full Bathroom Home in the Heart of New Hamburg! Freshly Painted Throughout (2026), this Charming Home is Set on a Picturesque, Cottage-Like Lot Just a Short Walk to Vibrant Downtown Shops, Restaurants, Parks, and Amenities. The Main Floor Features an Open-Concept Kitchen and Dining Area, a Separate Living Room, Main-Floor Laundry, and a Full Bathroom. Upstairs Offers 3 Spacious Bedrooms, a Versatile Office/Den, a Separate Family Room, and a Private Balcony off the Primary Bedroom Overlooking the Backyard. Enjoy a Large Deck Perfect for Entertaining, an Expansive Driveway with Parking for up to 12 Vehicles, and a Peaceful Setting that Combines Comfort with Convenience. Move-In Ready and Ideal For Families or Anyone Looking to Enjoy Small-Town Living at its Best! -> Conveniently Located Close to NoFrills, LCBO, Tim Hortons, Home Hardware, Schools, Parks & Trails.
For sale
C$599,900
168 Asmus St, Wilmot, ON N3A 1B2
3beds
1,500sqft
Single Family Residence, Residential
Built in 1958
8,276 Square Feet Lot
$-- Zestimate®
C$400/sqft
C$-- HOA
What's special
Freshly painted throughoutPicturesque cottage-like lotMain-floor laundrySeparate family room
- 49 days |
- 72 |
- 6 |
Zillow last checked:
Listing updated:
Listed by:
Vinay Thind, Salesperson,
RE/MAX Realty Specialists Inc.
Source: ITSO,MLS®#: 40844418Originating MLS®#: Cornerstone Association of REALTORS®
Facts & features
Interior
Bedrooms & bathrooms
- Bedrooms: 3
- Bathrooms: 2
- Full bathrooms: 2
- Main level bathrooms: 1
Bedroom
- Level: Second
Bedroom
- Level: Second
Other
- Level: Second
Bathroom
- Features: 3-Piece
- Level: Main
Bathroom
- Features: 4-Piece
- Level: Second
Den
- Level: Second
Dining room
- Level: Main
Family room
- Level: Second
Kitchen
- Level: Main
Laundry
- Level: Main
Living room
- Level: Main
Mud room
- Level: Main
Office
- Level: Second
Heating
- Forced Air, Natural Gas
Cooling
- Central Air
Appliances
- Included: Water Heater, Dishwasher, Dryer, Refrigerator, Stove, Washer
- Laundry: Main Level
Features
- Windows: Window Coverings
- Basement: Crawl Space,Unfinished
- Number of fireplaces: 1
- Fireplace features: Gas
Interior area
- Total structure area: 1,500
- Total interior livable area: 1,500 sqft
- Finished area above ground: 1,500
Video & virtual tour
Property
Parking
- Total spaces: 10
- Parking features: Detached Garage, Concrete, Private Drive Double Wide
- Has garage: Yes
- Uncovered spaces: 10
Features
- Stories: 2
- Patio & porch: Deck, Porch
- Exterior features: Balcony, Landscaped, Year Round Living
- Fencing: Full
- Frontage type: West
- Frontage length: 53.22
Lot
- Size: 8,276 Square Feet
- Dimensions: 53.22 x 154.9
- Features: Urban, Ample Parking, Library, Major Highway, Park, Place of Worship, Playground Nearby, Public Transit, Quiet Area, Schools, Shopping Nearby
Details
- Parcel number: 221970145
- Zoning: R2
Construction
Type & style
- Home type: SingleFamily
- Property subtype: Single Family Residence, Residential
Materials
- Aluminum Siding
- Foundation: Concrete Perimeter
- Roof: Asphalt Shing
Condition
- 51-99 Years
- New construction: No
- Year built: 1958
Utilities & green energy
- Sewer: Sanitary
- Water: Municipal-Metered
Community & HOA
Community
- Security: Carbon Monoxide Detector(s), Smoke Detector(s)
Location
- Region: Wilmot
Financial & listing details
- Price per square foot: C$400/sqft
- Annual tax amount: C$3,930
- Date on market: 7/1/2026
- Inclusions: Dishwasher, Dryer, Refrigerator, Stove, Washer, Window Coverings, All Appliances - Washer, Dryer, Dishwasher, Stove, Fridge, Elfs, Furnace, Ac, Water Softener & Window Coverings
Price history
| Date | Event | Price |
|---|---|---|
| 7/1/2026 | Listed for sale | C$599,900C$400/sqft |
Source:  TRREB #X13508896 Report a problem TRREB #X13508896 Report a problem | ||
Public tax history
Tax history is unavailable.
Climate risks
Neighborhood: New Hamburg
Nearby schools
GreatSchools rating
No schools nearby
We couldn't find any schools near this home.
Schools provided by the listing agent
- Elementary: Grandview/Holy Family
- High: W-O
Source: ITSO. This data may not be complete. We recommend contacting the local school district to confirm school assignments for this home.
- C$---- bd-- ba-- sqft210 Asmus St, Wilmot, ON N3A1B2Off Market
- C$825,0004 bd2 ba2k sqft68 Seyler St, Wilmot, ON N3A1A8Sold

- C$--3 bd2 ba1.6k sqft187 Jacob St, Wilmot, ON N3A1C5Off Market
- C$580,0003 bd1 ba1.2k sqft76 Grace St, Wilmot, ON N3A1B6Sold
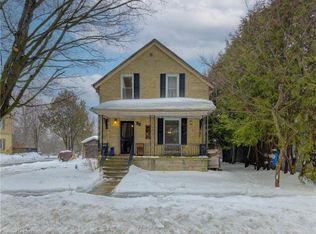
- C$765,0004 bd2 ba1.2k sqft15 Nithview Ct, Wilmot, ON N3A2H4Sold
- C$---- bd-- ba-- sqft368 Peel St, Wilmot, ON N3A1E5Off Market
- C$570,0003 bd2 ba1.3k sqft131 Waterloo St, Wilmot, ON N3A1S3Sold
- C$---- bd-- ba-- sqft339 Grandview Ave, Wilmot, ON N3A1L5Off Market
Similar homes
- C$649,9003 bd2 ba1k sqft13 Lewis St, Wilmot, ON N3A 1P5For Sale
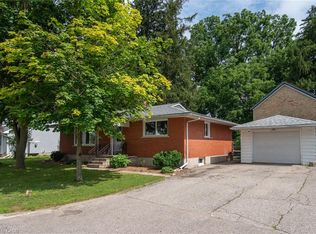 MLS ID #40854373, Karmen Hell, Salesperson, RED AND WHITE REALTY INC.. ITSO
 - C$650,0004 bd1 ba1.4k sqft140 Shade St, Wilmot, ON N3A 4J2For Sale
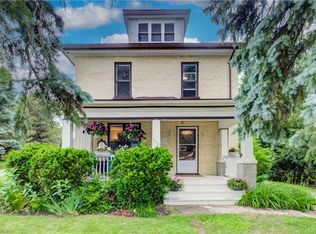 MLS ID #40840928, Michael Ross Roth, Salesperson, RE/MAX TWIN CITY REALTY INC.. ITSO
 - C$649,9003 bd2 ba1.4k sqft105 Snyders Rd W, Wilmot, ON N3A 2M2For Sale
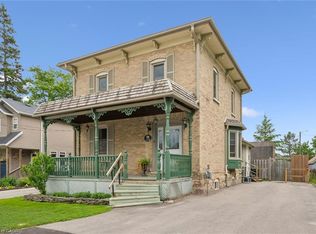 MLS ID #40829339, Ryan Daniel Briggs, Salesperson, C M A REALTY LTD.. ITSO
 - C$599,9003 bd2 ba944 sqft36 Amos Ave, Waterloo, ON N2L 5G3For Sale
 MLS ID #40855037, Ian Inglis, Broker, RE/MAX SOLID GOLD REALTY (II) LTD.. ITSO
 - C$499,0003 bd2 ba1.3k sqft102 William St N, East Zorra Tavistock, ON N0B 2R0For SaleMLS ID #40856606, Molly Gomes, Broker, Royal LePage Brant Realty. ITSO
- C$599,0003 bd3 ba1.5k sqft371 Ottawa St S, Kitchener, ON N2M 3P3For SaleMLS ID #40851893, Lindsey Medeiros, Salesperson, Re/Max Twin City Realty Inc.. ITSO
- C$550,0003 bd2 ba1.4k sqft76 Jacob St E, East Zorra Tavistock, ON N0B 2R0For SaleMLS ID #40841793, Alison Willsey, Broker, Peak Realty Ltd.. ITSO
- C$599,9003 bd3 ba1.2k sqft299 Park St, Kitchener, ON N2G 1N2For SaleMLS ID #40854408, Ian David Guerra, Broker, PEAK REALTY LTD.. ITSO
- C$599,0003 bd2 ba1.4k sqft50 South Dr, Kitchener, ON N2M 4B5For SaleMLS ID #40810909, Scott Benson, Salesperson, Real Broker Ontario Ltd.. ITSO
- C$599,9004 bd2 ba1.4k sqft97 Uxbridge Cres, Kitchener, ON N2E 2S2For SaleMLS ID #40850618, Adam Padfield, Salesperson, CENTURY 21 HERITAGE HOUSE LTD.. ITSO
- C$599,9995 bd2 ba1.8k sqft257 Ontario St, Stratford, ON N5A 3H6For SaleMLS ID #40841615, Indira Zukan, Broker, ROYAL LEPAGE WOLLE REALTY. ITSO
- C$659,0003 bd2 ba1.4k sqft15 Gilmour Cres, Kitchener, ON N2M 4N5For SaleMLS ID #40851235, Andy Geschi, Broker, RE/MAX SOLID GOLD REALTY (II) LTD.. ITSO
- C$529,9003 bd2 ba1.4k sqft37 Baird St S, Blandford Blenheim, ON N0J 1B0For SaleMLS ID #40837982, Debbie Van Der Schans, Salesperson, Royal LePage Wolle Realty. ITSO
- C$650,0003 bd2 ba980 sqft659 Glen Forrest Blvd, Waterloo, ON N2L 4K4For SaleMLS ID #40854978, Alexander Mityuk, Broker, Royal LePage Wolle Realty. ITSO
- C$589,9003 bd2 ba2k sqft5 West St, Huron East, ON N0K 1W0For SaleMLS ID #40854879, Andra Arnold, Salesperson, Royal LePage Royal City Realty. ITSO
- C$599,9003 bd3 ba1.6k sqft42 Shanley St, Kitchener, ON N2H 5N9For SaleMLS ID #40828469, Courtney England-Bender, Salesperson, RE/MAX TWIN CITY REALTY INC.. ITSO
- C$669,0003 bd2 ba1.5k sqft847 Doon Village Rd, Kitchener, ON N2P 1A1For SaleMLS ID #40855445, Maureen Galivan, Salesperson, RE/MAX Escarpment Realty Inc.. ITSO
- C$650,0004 bd2 ba1.4k sqft285 Albert St, Waterloo, ON N2L 3T9For SaleMLS ID #40849396, Clare Dove, Salesperson, RE/MAX REAL ESTATE CENTRE INC., BROKERAGE. ITSO
- C$575,0003 bd2 ba1.7k sqft53 Wingfield Ave, Stratford, ON N5A 7R5For SaleMLS ID #40842227, Matthew Fierling, Broker of Record, Flux Realty. ITSO
- C$550,0003 bd2 ba953 sqft138 Lyndale Cres, Woodstock, ON N4S 7S9For SaleMLS ID #40853480, Mellissa King, Salesperson, CENTURY 21 HERITAGE HOUSE LTD.. ITSO
