Welcome Home to 53 Wingfield Avenue! Located on a quiet family friendly street, this is your opportunity for an affordable semi-detached home in the beautiful Stratford Ontario. As you walk through the front door you will be immediately impressed by the abundance of natural light and original hardwood parquet flooring. The main floor offers a 2 piece powder room and a large living room with a beautiful bay window overlooking the backyard, this is the perfect reading nook. The kitchen has plenty of cabinet space and an island peninsula connecting to the dining room and glass sliders that lead to your deck and fully fenced-in private backyard. The perfect place for summer barbeques with friends and family! Head upstairs to the family room with a large window creating a bright and airy space and gas fireplace for cozy movie nights. Upstairs is complete with 3 spacious bedrooms and a 4 piece bathroom. The basement is unfinished and ready for your creative eye. This home has plenty of parking available with a 2 car garage and large driveway suited for 2 vehicles. This location has so much to offer, enjoy the sunshine by walking to Dufferin Park for the afternoon or go on a quick drive to the gorgeous historical Downtown Stratford to watch a play, walk along the river and enjoy the amazing shopping and restaurants. The perfect home for first-time home buyers, downsizers or investors! It won't last long, call today for your private tour.
For sale
C$575,000
53 Wingfield Ave, Stratford, ON N5A 7R5
3beds
1,744sqft
Single Family Residence, Residential
Built in 2000
3,971 Square Feet Lot
$-- Zestimate®
C$330/sqft
C$-- HOA
What's special
Abundance of natural lightOriginal hardwood parquet flooringPerfect reading nookFully fenced-in private backyardGas fireplace
- 45 days |
- 21 |
- 0 |
Zillow last checked:
Listing updated:
Listed by:
Matthew Fierling, Broker of Record,
Flux Realty
Source: ITSO,MLS®#: 40842227Originating MLS®#: Cornerstone Association of REALTORS®
Facts & features
Interior
Bedrooms & bathrooms
- Bedrooms: 3
- Bathrooms: 2
- Full bathrooms: 1
- 1/2 bathrooms: 1
- Main level bathrooms: 1
Bedroom
- Level: Second
Bedroom
- Level: Second
Other
- Level: Second
Bathroom
- Features: 2-Piece
- Level: Main
Bathroom
- Features: 4-Piece
- Level: Second
Breakfast room
- Level: Main
Family room
- Level: Second
Kitchen
- Level: Main
Living room
- Level: Main
Recreation room
- Level: Basement
Heating
- Forced Air, Natural Gas
Cooling
- Central Air
Appliances
- Included: Water Heater, Water Softener, Built-in Microwave, Dishwasher, Dryer, Refrigerator, Stove, Washer
- Laundry: Lower Level
Features
- Ceiling Fan(s), Water Meter
- Basement: Full,Unfinished
- Number of fireplaces: 1
- Fireplace features: Gas
Interior area
- Total structure area: 1,744
- Total interior livable area: 1,744 sqft
- Finished area above ground: 1,744
Property
Parking
- Total spaces: 4
- Parking features: Attached Garage, Asphalt, Exclusive, Private Drive Double Wide
- Attached garage spaces: 2
- Uncovered spaces: 2
Features
- Stories: 2
- Patio & porch: Deck
- Exterior features: Landscaped
- Frontage type: South
- Frontage length: 32.00
Lot
- Size: 3,971 Square Feet
- Dimensions: 32 x 125
- Features: Urban, Rectangular, Dog Park, Near Golf Course, Highway Access, Hospital, Place of Worship, Public Transit, Schools
Details
- Additional structures: Shed(s)
- Parcel number: 531070170
- Zoning: R2-27
Construction
Type & style
- Home type: SingleFamily
- Property subtype: Single Family Residence, Residential
- Attached to another structure: Yes
Materials
- Brick, Vinyl Siding
- Foundation: Poured Concrete
- Roof: Asphalt Shing
Condition
- 16-30 Years
- New construction: No
- Year built: 2000
Utilities & green energy
- Sewer: Sewer (Municipal)
- Water: Municipal-Metered
- Utilities for property: Electricity Connected, Natural Gas Connected, Street Lights
Community & HOA
Location
- Region: Stratford
Financial & listing details
- Price per square foot: C$330/sqft
- Annual tax amount: C$4,297
- Date on market: 6/30/2026
- Inclusions: Built-in Microwave, Dishwasher, Dryer, Refrigerator, Stove, Washer
- Electric utility on property: Yes
Price history
| Date | Event | Price |
|---|---|---|
| 7/15/2026 | Price change | C$575,000-4.2%C$330/sqft |
Source:  TRREB #X13503684 Report a problem TRREB #X13503684 Report a problem | ||
| 6/30/2026 | Listed for sale | C$600,000C$344/sqft |
Source: ITSO #40842227 Report a problem | ||
Public tax history
Tax history is unavailable.
Climate risks
Neighborhood: N5A
Nearby schools
GreatSchools rating
No schools nearby
We couldn't find any schools near this home.
- C$--2 bd1 ba900 sqft43 Wingfield Ave, Stratford, ON N5A7R5Off Market
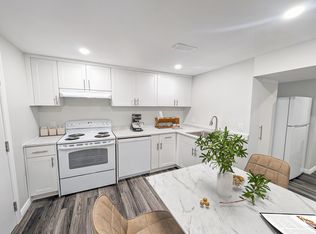
- C$599,9003 bd2 ba1.6k sqft37 Wingfield Ave, Stratford, ON N5A7R5For Sale

- C$475,0003 bd1 ba1.2k sqft197 Maple Ave, Stratford, ON N5A7G8Sold
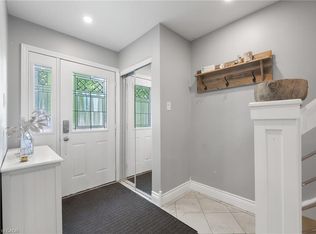
- C$2,5003 bd2 ba-- sqft191 Maple Ave, Stratford, ON N5A7G8For Rent
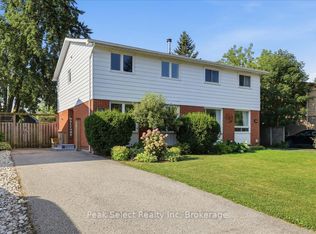
- C$525,0003 bd2 ba1.5k sqft49 Linden Ct, Stratford, ON N5A7P2Sold
- C$349,9003 bd2 ba-- sqft286 Dufferin St, Stratford, ON N5A2H2For Sale
- C$--3 bd1 ba1.1k sqft316 Dufferin St, Stratford, ON N5A2H2Off Market
- C$575,0003 bd2 ba-- sqft521 Nelson St, Stratford, ON N5A2K8For Sale
Similar homes
- C$569,0003 bd3 ba1.6k sqft59 Burnham Ct, Stratford, ON N4Z 1H2For Sale
 MLS ID #40848064, Jeanette L. Schmidt, Salesperson, RE/MAX TWIN CITY REALTY INC.. ITSO
 - C$587,5003 bd3 ba1.5k sqft118 Brown St, Perth South, ON N5A 0E8For Sale
 MLS ID #40851171, Katie Murray, Broker, Peak Realty Ltd.. ITSO
 - C$599,9995 bd2 ba1.8k sqft257 Ontario St, Stratford, ON N5A 3H6For Sale
 MLS ID #40841615, Indira Zukan, Broker, ROYAL LEPAGE WOLLE REALTY. ITSO
 - C$545,0002 bd2 ba1.2k sqft96 Home St, Stratford, ON N5A 1Z7For Sale
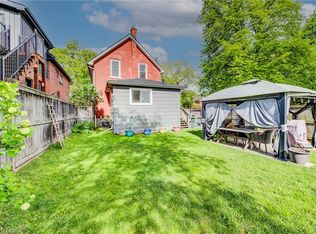 MLS ID #40823131, Deanna Anene, Broker, RE/MAX TWIN CITY REALTY INC.. ITSO
 - C$697,0003 bd3 ba1.4k sqft573 Forman Ave, Perth East, ON N5A 0C5For SaleMLS ID #40850748, Jaswinder Bhaura, Broker, Re/Max President Realty. ITSO
- C$599,9002 bd2 ba1.5k sqft50 Galt Rd #238, Stratford, ON N5A 0B2For SaleMLS ID #40838629, Andrew Casale, Broker of Record, iCloud Realty Ltd. ITSO
- C$521,1503 bd3 ba1.5k sqft520 Orr St #43, Perth East, ON N5A 0G3For SaleMLS ID #40840502, Sandra Koller, Salesperson, Corcoran Horizon Realty. ITSO
- C$550,0003 bd2 ba1.4k sqft76 Jacob St E, East Zorra Tavistock, ON N0B 2R0For SaleMLS ID #40841793, Alison Willsey, Broker, Peak Realty Ltd.. ITSO
- C$589,9003 bd2 ba2k sqft5 West St, Huron East, ON N0K 1W0For SaleMLS ID #40854879, Andra Arnold, Salesperson, Royal LePage Royal City Realty. ITSO
- C$719,9004 bd3 ba1.9k sqft30 Ford Dr, Stratford, ON N5A 0L3New ConstructionMLS ID #40821194, Amanda Yost, Broker, Real Broker Ontario Ltd.. ITSO
- C$689,0003 bd2 ba1k sqft18 Mayberry Pl, Stratford, ON N5A 6Z7For SaleMLS ID #40843889, Barbara Schmidt, Salesperson, PEAK REALTY LTD.. ITSO
- C$449,9003 bd2 ba1.2k sqft391 Douro St, Stratford, ON N5A 3S8For SaleMLS ID #40828018, Dave Maund, Broker, RE/MAX SOLID GOLD REALTY (II) LTD.. ITSO
- C$629,9003 bd2 ba1.3k sqft33 Roth St, East Zorra Tavistock, ON N0B 2R0For SaleMLS ID #40845110, Lindy Brown, Broker, Peak Realty Ltd.. ITSO
- C$600,0003 bd2 ba1.5k sqft4444 Perth St #72, Perth East, ON N0K 1R0For SaleMLS ID #40846260, Luke Shantz, Broker, RE/MAX SOLID GOLD REALTY (II) LTD.. ITSO
- C$599,9003 bd2 ba1.5k sqft168 Asmus St, Wilmot, ON N3A 1B2For SaleMLS ID #40844418, Vinay Thind, Salesperson, RE/MAX Realty Specialists Inc.. ITSO
- C$649,9003 bd2 ba1k sqft13 Lewis St, Wilmot, ON N3A 1P5For SaleMLS ID #40854373, Karmen Hell, Salesperson, RED AND WHITE REALTY INC.. ITSO
- C$512,9003 bd4 ba1.3k sqft35 Lady Ct, Saint Marys, ON N4X 0A1For SaleMLS ID #40848394, Sandra Koller, Salesperson, Corcoran Horizon Realty. ITSO
- C$749,9002 bd2 ba1.4k sqft30 Front St #107, Stratford, ON N5A 7S3For SaleMLS ID #40853553, Mike (Milutin) Malesevic, Salesperson, Homelife Professionals Realty Inc.. ITSO
- C$649,9003 bd2 ba1k sqft88 Riverside Dr, Wilmot, ON N3A 2H6For SaleMLS ID #40854735, Joanna Baechler, Broker, PEAK REALTY LTD.. ITSO
- C$729,9004 bd2 ba1.5k sqft26 Ford Dr, Stratford, ON N5A 0L3For SaleMLS ID #40798496, Amanda Yost, Broker, Real Broker Ontario Ltd.. ITSO
