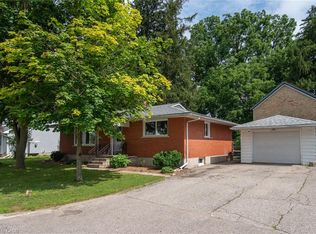
Welcome to this charming bungalow in quaint desirable New Hamburg! Tucked away in a quiet neighbourhood with a beautiful natural setting, this inviting home backs onto the Nith River and ball park area, offering a peaceful backdrop and a wonderful place to enjoy the outdoors. The bright and welcoming main floor features a spacious front family room, a functional kitchen with a convenient eating area, and sliding doors that lead to the back deck and fenced yard — perfect for relaxing, entertaining, or enjoying summer evenings outdoors. Three comfortable bedrooms and 1.5 baths provide plenty of space for family, guests, or a home office. The partially finished basement offers a great recreation room area, half bath, along with plenty of storage space and a dedicated laundry area. An attached garage and generous driveway provide excellent parking and storage options. Located in the sought-after community of New Hamburg, this home offers a wonderful combination of comfort, privacy, and convenience, with parks, recreation, local amenities, and the Nith River all close by. A great opportunity to enjoy small-town living in a lovely established neighbourhood!
For sale
C$649,900
88 Riverside Dr, Wilmot, ON N3A 2H6
3beds
1,022sqft
Single Family Residence, Residential
Built in 1964
-- sqft lot
$-- Zestimate®
C$636/sqft
C$-- HOA
What's special
Charming bungalowBeautiful natural settingSpacious front family roomFunctional kitchenConvenient eating areaThree comfortable bedroomsPartially finished basement
- 1 day |
- 14 |
- 1 |
Zillow last checked:
Listing updated:
Listed by:
Joanna Baechler, Broker,
PEAK REALTY LTD.,
Jeff Baechler, Salesperson,
Peak Realty Ltd.
Source: ITSO,MLS®#: 40854735Originating MLS®#: Cornerstone Association of REALTORS®
Facts & features
Interior
Bedrooms & bathrooms
- Bedrooms: 3
- Bathrooms: 2
- Full bathrooms: 1
- 1/2 bathrooms: 1
- Main level bathrooms: 1
- Main level bedrooms: 3
Other
- Level: Main
- Area: 81.18
- Dimensions: 9ft. 0in. x 9ft. 2in.
Bedroom
- Level: Main
- Area: 99.45
- Dimensions: 9ft. 0in. x 11ft. 5in.
Bedroom
- Level: Main
- Area: 121.55
- Dimensions: 11ft. 0in. x 11ft. 5in.
Bathroom
- Features: 4-Piece
- Level: Main
Bathroom
- Features: 2-Piece
- Level: Basement
Dinette
- Level: Main
- Area: 110.3
- Dimensions: 10ft. 0in. x 11ft. 3in.
Kitchen
- Level: Main
- Area: 78.46
- Dimensions: 7ft. 10in. X 11ft. 5in.
Living room
- Level: Main
- Area: 143.91
- Dimensions: 11ft. 7in. x 13ft. 0in.
Other
- Level: Basement
Recreation room
- Level: Basement
Utility room
- Level: Basement
Heating
- Forced Air, Natural Gas
Cooling
- Central Air
Appliances
- Included: Built-in Microwave, Dishwasher, Dryer, Refrigerator, Stove, Washer
- Laundry: In Basement
Features
- Central Vacuum
- Basement: Full,Partially Finished
- Has fireplace: No
Interior area
- Total structure area: 1,956
- Total interior livable area: 1,022 sqft
- Finished area above ground: 1,022
- Finished area below ground: 934
Video & virtual tour
Property
Parking
- Total spaces: 5
- Parking features: Attached Garage, Garage Door Opener, Concrete, Other, Private Drive Double Wide
- Attached garage spaces: 1
- Uncovered spaces: 4
Features
- Stories: 1
- Frontage type: East
- Frontage length: 71.15
Lot
- Dimensions: 71.15 x 129.56
- Features: Urban, Greenbelt, Highway Access, Park, Playground Nearby, Shopping Nearby
Details
- Parcel number: 221940238
- Zoning: Z2
Construction
Type & style
- Home type: SingleFamily
- Architectural style: Bungalow
- Property subtype: Single Family Residence, Residential
Materials
- Brick
- Foundation: Concrete Perimeter
- Roof: Asphalt Shing
Condition
- 51-99 Years
- New construction: No
- Year built: 1964
Utilities & green energy
- Sewer: Sewer (Municipal)
- Water: Municipal
- Utilities for property: Cable Connected
Community & HOA
Community
- Security: Smoke Detector
Location
- Region: Wilmot
Financial & listing details
- Price per square foot: C$636/sqft
- Annual tax amount: C$3,743
- Date on market: 8/11/2026
- Inclusions: Built-in Microwave, Central Vac, Dishwasher, Dryer, Garage Door Opener, Refrigerator, Smoke Detector, Stove, Washer, Water Softener, Wall Unit Clothes Organizer In Primary Bedroom;
- Exclusions: Hat Rack Hanging In Bedroom Behind Door, Hat Rack In Hall At Garage Door Entrance, Freezer & Bar Fridge In Basement, Above Ground Pool And Equipment;
Price history
| Date | Event | Price |
|---|---|---|
| 8/11/2026 | Listed for sale | C$649,900C$636/sqft |
Source: ITSO #40854735 Report a problem | ||
Public tax history
Tax history is unavailable.
Climate risks
Neighborhood: New Hamburg
Nearby schools
GreatSchools rating
No schools nearby
We couldn't find any schools near this home.
Schools provided by the listing agent
- Elementary: Grandview Public K-6, Forrest Glen Public 6-8, Holy Family Catholic School K-8
- High: Waterloo-Oxford D.S.S. Gr.9-12, Resurrection Gr.9_12
Source: ITSO. This data may not be complete. We recommend contacting the local school district to confirm school assignments for this home.
- C$1,299,0002 bd3 ba1.8k sqft92 Shephard Pl, Wilmot, ON N3A2E4For Sale

- C$---- bd-- ba-- sqft368 Peel St, Wilmot, ON N3A1E5Off Market
- C$---- bd-- ba-- sqft210 Asmus St, Wilmot, ON N3A1B2Off Market
- C$--3 bd2 ba1.6k sqft187 Jacob St, Wilmot, ON N3A1C5Off Market
- C$599,9003 bd2 ba1.5k sqft168 Asmus St, Wilmot, ON N3A1B2For Sale
- C$859,0004 bd3 ba2.3k sqft340 Good St, Wilmot, ON N3A2H9For Sale
- C$859,0004 bd3 ba-- sqft340 Good St #982-PT1, Wilmot, ON N3A2H9For Sale
- C$539,9002 bd2 ba1.3k sqft12 Heath Pl, Wilmot, ON N3A2E7Pending
Similar homes
- C$649,9003 bd2 ba1k sqft13 Lewis St, Wilmot, ON N3A 1P5For Sale
 MLS ID #40854373, Karmen Hell, Salesperson, RED AND WHITE REALTY INC.. ITSO
 - C$599,9003 bd2 ba1.5k sqft168 Asmus St, Wilmot, ON N3A 1B2For Sale
 MLS ID #40844418, Vinay Thind, Salesperson, RE/MAX Realty Specialists Inc.. ITSO
 - C$649,9003 bd2 ba1.4k sqft105 Snyders Rd W, Wilmot, ON N3A 2M2For Sale
 MLS ID #40829339, Ryan Daniel Briggs, Salesperson, C M A REALTY LTD.. ITSO
 - C$650,0004 bd1 ba1.4k sqft140 Shade St, Wilmot, ON N3A 4J2For Sale
 MLS ID #40840928, Michael Ross Roth, Salesperson, RE/MAX TWIN CITY REALTY INC.. ITSO
 - C$599,9003 bd4 ba1.3k sqft1389 Countrystone Dr, Kitchener, ON N2N 3R8For SaleMLS ID #40854075, Matthew Fierling, Broker of Record, Flux Realty. ITSO
- C$676,0203 bd3 ba1.4k sqft125 Catherine St, Wilmot, ON N3A 1Z8For SaleMLS ID #40837556, Craig Miller, Broker, Bosley Real Estate Ltd., Brokerage. ITSO
- C$699,9005 bd2 ba1k sqft55 Ramblewood Way, Kitchener, ON N2N 1G8For SaleMLS ID #40855073, Shamsher Manku, Salesperson, Re/Max GOLD REALTY INC BRAMPTON. ITSO
- C$699,9003 bd2 ba1.4k sqft282 Driftwood Dr, Kitchener, ON N2N 1X6For SaleMLS ID #40854867, Clay Dinh, Salesperson, KELLER WILLIAMS INNOVATION REALTY. ITSO
- C$683,1003 bd3 ba1.4k sqft111 Catherine St, Wilmot, ON N3A 1Z8For SaleMLS ID #40835488, Craig Miller, Broker, Bosley Real Estate Ltd., Brokerage. ITSO
- C$683,1003 bd3 ba1.4k sqft113 Catherine St, Wilmot, ON N3A 1Z8For SaleMLS ID #40835512, Craig Miller, Broker, Bosley Real Estate Ltd., Brokerage. ITSO
- C$676,0203 bd3 ba1.4k sqft127 Catherine St, Wilmot, ON N3A 1Z8For SaleMLS ID #40834400, Craig Miller, Broker, Bosley Real Estate Ltd., Brokerage. ITSO
- C$629,9003 bd2 ba1.4k sqft3988 Galt St, Shakespeare, ON N0B 2P0For SaleMLS ID #40852868, Kimberley Ann Huxted, Broker, CONDO CULTURE, BROKERAGE. ITSO
- C$559,0003 bd2 ba1.1k sqft23 Bier Cres, Wilmot, ON N3A 1Y3For SaleMLS ID #40831106, Nick Liuba, Salesperson, Royal LePage Wolle Realty. ITSO
- C$699,9003 bd2 ba1.4k sqft751 Laurelwood Dr, Waterloo, ON N2V 2W2For SaleMLS ID #40848824, Bonnie Bender, Salesperson, RE/MAX SOLID GOLD REALTY (II) LTD.. ITSO
- C$549,9003 bd2 ba1.3k sqft102 William St N, East Zorra Tavistock, ON N0B 2R0For SaleMLS ID #40854470, Molly Gomes, Broker, Royal LePage Brant Realty. ITSO
- C$899,9003 bd3 ba1.4k sqftStonecroft, Wilmot, ON N3A 4P5For SaleMLS ID #40852341, Daniel Lambkin, Salesperson, Peak Realty Ltd.. ITSO
- C$624,9003 bd2 ba1.1k sqft390 Driftwood Dr, Kitchener, ON N2N 1Y6For SaleMLS ID #40851462, Annette M. Blake, Broker, RE/MAX SOLID GOLD REALTY (II) LTD.. ITSO
- C$649,9993 bd2 ba1.3k sqft544 Drummerhill Cres, Waterloo, ON N2T 1G4For SaleMLS ID #40852805, Patrik Horvat, Salesperson, Flux Realty. ITSO
- C$699,9003 bd3 ba1.2k sqftWrens Arbour, Wilmot, ON N3A 0E4For SaleMLS ID #40828292, Emily Jones, Salesperson, Keller Williams Edge Realty. ITSO
- C$597,9993 bd2 ba1.1k sqft692 Grange Cres, Waterloo, ON N2T 2L8For SaleMLS ID #40854819, Abdul Basharmal, Salesperson, RE/MAX TWIN CITY REALTY INC.. ITSO
