Welcome to 340 Good St in lovely New Hamburg! A fully finished 4-level backsplit offering an exceptional combination of space, style, and functionality. Featuring 4 bedrooms and 3 bathrooms, this move-in-ready home is perfectly suited for families and those who love to entertain. The open main level showcases hardwood flooring and a well-appointed kitchen with abundant solid wood cabinetry, granite countertops, and plenty of workspace for preparing meals and gathering with family and friends. The primary suite is complete with a walk-in closet and a 4-piece ensuite. The lower level offers a great family room centered around a fireplace, creating the perfect space to unwind. An additional bedroom or home office on this level provides flexibility for guests, remote work, or a growing family. The fourth level expands your living space even further with a games room featuring unique epoxy finished floor perfect for a pool table-an ideal spot for entertaining, family game nights, or creating the ultimate recreation area. Situated on a large, fully fenced 0.33-acre lot, the expansive yard offers plenty of room for children, pets, gardening, or future outdoor projects. A generous composite deck with a gazebo provides the perfect setting for summer barbecues, outdoor dining, or relaxing with your morning coffee. The oversize exposed aggregate concrete driveway provides room for all the cars! Offering four finished levels of thoughtfully designed living space and an terrific backyard, this home delivers the perfect balance of comfort, functionality, and outdoor enjoyment.
Under contract
C$859,000
340 Good St #982-PT1, Wilmot, ON N3A 2H9
4beds
3baths
Single Family Residence
Built in ----
7,031 Square Feet Lot
$-- Zestimate®
C$--/sqft
C$-- HOA
What's special
Open main levelHardwood flooringWell-appointed kitchenAbundant solid wood cabinetryGranite countertopsPlenty of workspacePrimary suite
- 38 days |
- 6 |
- 1 |
Zillow last checked:
Listing updated:
Listed by:
PEAK REALTY LTD.
Source: TRREB,MLS®#: X13512872 Originating MLS®#: Toronto Regional Real Estate Board
Originating MLS®#: Toronto Regional Real Estate BoardFacts & features
Interior
Bedrooms & bathrooms
- Bedrooms: 4
- Bathrooms: 3
Primary bedroom
- Level: Second
- Dimensions: 4.11 x 4.67
Bedroom
- Level: Second
- Dimensions: 3.1 x 3.28
Bedroom
- Level: Second
- Dimensions: 2.76 x 3.28
Bedroom
- Level: Lower
- Dimensions: 2.79 x 3.46
Bathroom
- Level: Lower
- Dimensions: 1.5 x 3.03
Bathroom
- Level: Second
- Dimensions: 2.41 x 2.17
Dining room
- Level: Main
- Dimensions: 3.56 x 3.14
Family room
- Level: Lower
- Dimensions: 6.53 x 4.38
Kitchen
- Level: Main
- Dimensions: 3.44 x 6.51
Laundry
- Level: Lower
- Dimensions: 1.93 x 3.03
Living room
- Level: Main
- Dimensions: 4.67 x 3.4
Other
- Level: Main
- Dimensions: 2.43 x 1.88
Recreation
- Level: Basement
- Dimensions: 8.12 x 5.05
Utility room
- Level: Basement
- Dimensions: 3.24 x 5.79
Heating
- Forced Air, Gas
Cooling
- Central Air
Appliances
- Included: Water Heater Owned, Water Softener
Features
- Basement: Finished
- Has fireplace: Yes
- Fireplace features: Electric
Interior area
- Living area range: 2000-2500 null
Video & virtual tour
Property
Parking
- Total spaces: 8
- Parking features: Private Double
- Has garage: Yes
Features
- Patio & porch: Deck, Porch
- Pool features: None
Lot
- Size: 7,031 Square Feet
- Features: Fenced Yard, Rec./Commun.Centre, School Bus Route
Details
- Additional structures: Fence - Full, Gazebo, Shed
- Parcel number: 221950031
- Other equipment: Sump Pump
Construction
Type & style
- Home type: SingleFamily
- Property subtype: Single Family Residence
Materials
- Brick, Vinyl Siding
- Foundation: Poured Concrete
- Roof: Asphalt Shingle
Utilities & green energy
- Sewer: Sewer
Community & HOA
Location
- Region: Wilmot
Financial & listing details
- Tax assessed value: C$392,000
- Annual tax amount: C$5,060
- Date on market: 7/2/2026
P
PEAK REALTY LTD.
By pressing Contact Agent, you agree that the real estate professional identified above may call/text you about your search, which may involve use of automated means and pre-recorded/artificial voices. You don't need to consent as a condition of buying any property, goods, or services. Message/data rates may apply. You also agree to our Terms of Use. Zillow does not endorse any real estate professionals. We may share information about your recent and future site activity with your agent to help them understand what you're looking for in a home.
Price history
Price history is unavailable.
Public tax history
Tax history is unavailable.
Climate risks
Neighborhood: New Hamburg
Nearby schools
GreatSchools rating
No schools nearby
We couldn't find any schools near this home.
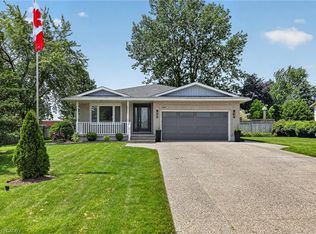
- C$859,0004 bd3 ba2.3k sqft340 Good St, Wilmot, ON N3A2H9For Sale

- C$749,9003 bd4 ba1.8k sqft105 Captain McCallum Dr, Wilmot, ON N3A0B5For Sale
- C$---- bd-- ba-- sqft43 Captain McCallum Dr, Wilmot, ON N3A0B6Off Market
- C$---- bd-- ba-- sqft38 Captain McCallum Dr, Wilmot, ON N3A0B7Off Market
- C$539,9002 bd2 ba1.3k sqft12 Heath Pl, Wilmot, ON N3A2E7Pending
- C$460,0002 bd2 ba1.2k sqft20 Fieldstone Walk, Wilmot, ON N3A2G2For Sale
- C$765,0004 bd2 ba1.2k sqft15 Nithview Ct, Wilmot, ON N3A2H4Sold
- C$--1 bd1 ba900 sqft29 Morningside Cir, Wilmot, ON N3A2G2Off Market
Similar homes
- C$849,9004 bd3 ba1.3k sqft58 Bock St, Wilmot, ON N0B 2E0For Sale
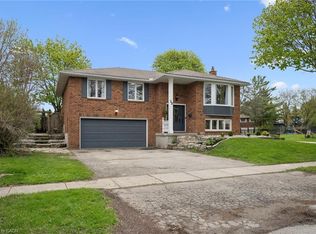 MLS ID #40846563, Alia Henderson, Salesperson, Royal LePage Wolle Realty. ITSO
 - C$849,9004 bd3 ba-- sqft41 Harmer Cres, Blandford Blenheim, ON N0J 1G0For Sale
 MLS ID #X13632936, REAL BROKER ONTARIO LTD.. TRREB
 - C$849,0004 bd2 ba-- sqft32 Warwick Ct, Kitchener, ON N2E 2P1For Sale
 MLS ID #X13640254, RE/MAX HALLMARK REALTY LTD.. TRREB
 - C$880,0004 bd4 ba-- sqft522 Woodbine Ave, Kitchener, ON N2R 1Y9For Sale
 MLS ID #X13639178, EXP REALTY. TRREB
 - C$888,8883 bd4 ba-- sqft479 Doon South Dr E, Kitchener, ON N2P 2T6For SaleMLS ID #X13649618, Keller Williams Home Group Realty. TRREB
- C$849,9005 bd4 ba-- sqft3968 Wilson St, Perth East, ON N0B 2P0For SaleMLS ID #X13410370, RE/MAX A-B Realty Ltd. TRREB
- C$849,9114 bd4 ba-- sqft104 Tartan Ave, Kitchener, ON N2R 0N5For SaleMLS ID #X13622610, TRIMAXX REALTY LTD.. TRREB
- C$899,9003 bd3 ba-- sqft1026 Queens Bush Rd E, Wellesley, ON N0B 2T0For SaleMLS ID #X13643124, ROYAL LEPAGE RCR REALTY. TRREB
- C$929,9005 bd4 ba-- sqft444 Lausanne Cres, Waterloo, ON N2T 2X4For SaleMLS ID #X13646870, REAL BROKER ONTARIO LTD.. TRREB
- C$799,9002 bd2 ba-- sqft174 Neal Ave, Stratford, ON N5A 5A8For SaleMLS ID #X13643774, RE/MAX A-B Realty Ltd. TRREB
- C$899,9004 bd4 ba-- sqft244 Doon South Dr, Kitchener, ON N2P 2L8For SaleMLS ID #X13415396, GLOBAL PLATINUM REALTY INC.. TRREB
- C$799,0003 bd2 ba-- sqft16 Monterey Rd, Kitchener, ON N2B 1V3For SaleMLS ID #X13635314, RE/MAX GOLD REALTY INC.. TRREB
- C$850,0004 bd2 ba-- sqft514 Forestlawn Rd, Waterloo, ON N2K 3X9For SaleMLS ID #X13598520, PG DIRECT REALTY LTD.. TRREB
- C$799,0005 bd4 ba-- sqft205 Munnoch Blvd, Woodstock, ON N4T 1V7For SaleMLS ID #X13631880, Gale Group Realty Brokerage Ltd. TRREB
- C$879,0006 bd3 ba-- sqft100 Warren Rd, Kitchener, ON N2M 4T4For SaleMLS ID #X13456076, RE/MAX METROPOLIS REALTY. TRREB
- C$799,0006 bd4 ba-- sqft42 Newbury Dr, Kitchener, ON N2N 2X6For SaleMLS ID #X13544844, RE/MAX SKYWAY REALTY INC.. TRREB
- C$699,0004 bd3 ba-- sqft33 Demille St, Stratford, ON N4Z 1C5For SaleMLS ID #X13643072, RE/MAX A-B Realty Ltd. TRREB
- C$749,0005 bd5 ba-- sqft812 Halifax Rd, Woodstock, ON N4T 0C6For SaleMLS ID #X13654382, RE/MAX GOLD REALTY INC.. TRREB
- C$850,0003 bd3 ba-- sqft98 Abraham Dr, Stratford, ON N5A 8B1For SaleMLS ID #X13223308, Right At Home Realty. TRREB
- C$859,9005 bd2 ba-- sqft54 Pebble Beach Ct, Woodstock, ON N4S 8X2For SaleMLS ID #X13633828, RE/MAX a-b Realty Ltd Brokerage. TRREB
