Stunning executive bungalow located on a quiet crescent in Stratford's desirable Northwest end.Built in 2004, this 1469 sqft home features a bright and spacious layout with blonde hardwood floors, cathedral ceilings, and a kitchen with an adjacent dining area overlooking a great room with a gas fireplace. The property includes a walkout to a private, west-facing rear deck overlooking a beautiful greenspace. The main level offers a primary suite with an ensuite and double closets, an office (or second bedroom), and laundry facilities. The recently renovated basement includes zoned heated engineered hardwood floors, upscale bathroom fixtures, a spacious bedroom with an egress window, and a home gym, along with ample space for storage or a workshop. Additional features and recent upgrades include: High-efficiency furnace with Sanivox in-duct UV air purifier, Central air with an Ecobee thermostat, Owned hot water tank, water softener, and reverse osmosis system, Recently replaced shingles, insulated garage door, and upgraded attic insulation. Attached garage & concrete driveway. Call for more information or to schedule a private showing
For sale
C$850,000
98 Abraham Dr, Stratford, ON N5A 8B1
3beds
3baths
Single Family Residence
Built in ----
4,725 Square Feet Lot
$-- Zestimate®
C$--/sqft
C$-- HOA
What's special
Bright and spacious layoutBlonde hardwood floorsCathedral ceilingsOverlooking a beautiful greenspaceLaundry facilitiesRecently renovated basementUpscale bathroom fixtures
- 76 days |
- 21 |
- 0 |
Zillow last checked:
Listing updated:
Listed by:
Right At Home Realty
Source: TRREB,MLS®#: X13223308 Originating MLS®#: One Point Association of REALTORS
Originating MLS®#: One Point Association of REALTORSFacts & features
Interior
Bedrooms & bathrooms
- Bedrooms: 3
- Bathrooms: 3
Primary bedroom
- Level: Main
- Dimensions: 4.26 x 4.02
Bedroom
- Level: Basement
- Dimensions: 4.95 x 4.19
Bedroom
- Level: Main
- Dimensions: 4.26 x 3.75
Bathroom
- Level: Main
- Dimensions: 2.47 x 1.82
Bathroom
- Level: Basement
- Dimensions: 2.66 x 2.64
Bathroom
- Level: Main
- Dimensions: 2.32 x 1.74
Dining room
- Level: Main
- Dimensions: 4.59 x 2.21
Foyer
- Level: Main
- Dimensions: 2.66 x 1.56
Kitchen
- Level: Main
- Dimensions: 4.46 x 3.77
Laundry
- Level: Main
- Dimensions: 3.39 x 2.14
Living room
- Level: Main
- Dimensions: 5.98 x 5.1
Recreation
- Level: Basement
- Dimensions: 10.16 x 5.79
Utility room
- Level: Basement
- Dimensions: 5.62 x 4.69
Heating
- Forced Air, Gas
Cooling
- Central Air
Appliances
- Included: Water Heater Owned, Water Softener
Features
- Primary Bedroom - Main Floor, Storage
- Flooring: Carpet Free
- Basement: Partially Finished
- Has fireplace: Yes
- Fireplace features: Natural Gas
Interior area
- Living area range: 1100-1500 null
Video & virtual tour
Property
Parking
- Total spaces: 2
- Parking features: Private, Garage Door Opener
- Has garage: Yes
Features
- Patio & porch: Deck, Porch
- Exterior features: Landscaped, Lighting
- Pool features: None
- Has view: Yes
- View description: Park/Greenbelt
Lot
- Size: 4,725 Square Feet
- Features: Fenced Yard, Golf, Park, Public Transit, School, Rec./Commun.Centre
Details
- Parcel number: 531310156
- Other equipment: Air Exchanger
Construction
Type & style
- Home type: SingleFamily
- Architectural style: Bungalow
- Property subtype: Single Family Residence
Materials
- Brick
- Foundation: Poured Concrete
- Roof: Asphalt Shingle
Utilities & green energy
- Sewer: Sewer
Community & HOA
Location
- Region: Stratford
Financial & listing details
- Tax assessed value: C$400,000
- Annual tax amount: C$6,828
- Date on market: 6/1/2026
Price history
Price history is unavailable.
Public tax history
Tax history is unavailable.
Climate risks
Neighborhood: N5A
Nearby schools
GreatSchools rating
No schools nearby
We couldn't find any schools near this home.
- C$---- bd-- ba-- sqft66 Abraham Dr, Stratford, ON N5A8A9Off Market
- C$--2 bd1 ba855 sqft192 Kemp Cres, Stratford, ON N5A5C5Off Market
- C$--1 bd1 ba-- sqft192 Kemp Cres #4C83CD750, Stratford, ON N5A5C5Off Market
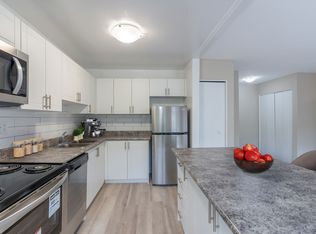
- C$--2 bd1 ba-- sqft192 Kemp Cres #73CD02471, Stratford, ON N5A5C5Off Market
- C$1,6751 bd1 ba645 sqft192 Kemp Cres #9066, Stratford, ON N5A5C5For Rent
- C$1,7992 bd1 ba855 sqft192 Kemp Cres #9067, Stratford, ON N5A5C5For Rent
- C$--2 bd1 ba833 sqft15 Kappele Cir #1443536, Stratford, ON N5A5M1Off Market
- C$--2 bd1 ba846 sqft15 Kappele Cir #1443539, Stratford, ON N5A5M1Off Market
Similar homes
- C$859,0003 bd3 ba-- sqft409 Mornington St, Stratford, ON N5A 5G7For Sale
 MLS ID #X13235890, Sutton Group - First Choice Realty Ltd.. TRREB
 - C$799,9002 bd2 ba-- sqft174 Neal Ave, Stratford, ON N5A 5A8For Sale
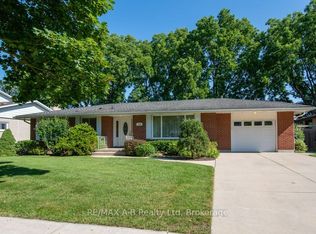 MLS ID #X13643774, RE/MAX A-B Realty Ltd. TRREB
 - C$669,9003 bd2 ba-- sqft223 Kemp Cres, Stratford, ON N5A 6Z5For Sale
 MLS ID #X13616886, Royal LePage Heartland Realty. TRREB
 - C$790,0004 bd2 ba-- sqft70 Bedford Dr, Stratford, ON N5A 5J5For Sale
 MLS ID #X13543062, Sutton Group - First Choice Realty Ltd.. TRREB
 - C$769,9004 bd4 ba-- sqft275 Bradshaw Dr, Perth East, ON N5A 0G5For SaleMLS ID #X13643742, CORCORAN HORIZON REALTY. TRREB
- C$919,9004 bd3 ba-- sqft27 Kay St, Stratford, ON N5A 7R7For SaleMLS ID #X13144022, Right At Home Realty. TRREB
- C$789,9003 bd3 ba-- sqft236 Bradshaw Dr, Perth East, ON N5A 0C5For SaleMLS ID #X13456270, Sutton Group - First Choice Realty Ltd.. TRREB
- C$777,1114 bd4 ba-- sqft53 Robertson Dr, Perth East, ON N5A 0J6For SaleMLS ID #X13604432, HOMELIFE/MIRACLE REALTY LTD. TRREB
- C$769,9003 bd3 ba-- sqft59 Bradshaw Dr, Perth East, ON N5A 0E2For SaleMLS ID #X13526862, Sutton Group - First Choice Realty Ltd.. TRREB
- C$619,9003 bd4 ba-- sqft55 Harrison St #2, Stratford, ON N5A 0A4For SaleMLS ID #X13646170, SUTTON GROUP - SELECT REALTY. TRREB
- C$1,150,0003 bd3 ba-- sqft235 William St, Stratford, ON N5A 4Y2For SaleMLS ID #X13665642, RE/MAX A-B Realty Ltd. TRREB
- C$893,0004 bd3 ba-- sqft26 Daly Ave, Stratford, ON N5A 1B8For SaleMLS ID #X13002448, FAIR AGENT REALTY. TRREB
- C$895,0002 bd2 ba-- sqft160 Romeo St S #505, Stratford, ON N5A 4S9For SaleMLS ID #X13657532, Sutton Group - First Choice Realty Ltd.. TRREB
- C$712,9002 bd4 ba-- sqft55 Harrison St #11, Stratford, ON N5A 0A4For SaleMLS ID #X13249180, RE/MAX A-B Realty Ltd. TRREB
- C$789,9004 bd4 ba-- sqft21 Brown St, Perth South, ON N5A 0B8For SaleMLS ID #X13482024, Sutton Group - First Choice Realty Ltd.. TRREB
- C$1,095,0004 bd3 ba-- sqft206 Orr St, Perth East, ON N5A 0J7For SaleMLS ID #X13454892, Right At Home Realty. TRREB
- C$789,9004 bd2 ba-- sqft3 Daly Ave, Stratford, ON N5A 1B7For SaleMLS ID #X12780248, THE REALTY FIRM INC.. TRREB
- C$565,0002 bd2 ba-- sqft34 White St, Stratford, ON N5A 7M5For SaleMLS ID #X13522022, Right At Home Realty. TRREB
- C$519,0003 bd3 ba-- sqft96 Charles St, Stratford, ON N5A 5X7For SaleMLS ID #X13651616, Keller Williams Realty Centres. TRREB
- C$849,9005 bd4 ba-- sqft3968 Wilson St, Perth East, ON N0B 2P0For SaleMLS ID #X13410370, RE/MAX A-B Realty Ltd. TRREB
