Welcome to 3968 Wilson Street in the lovely town of Shakespeare located within commuting distance to Stratford and the KW area. If you are a large family and are looking for more living space, then this is one home you do not want to miss viewing. With approx. 2450 sq ft of living space on the first 2 levels and 800 Sq ft of finished living space in the basement this home might be just what you have been looking for. Located on a 86 X 114 foot lot this great family home offers on the main level a spacious eat in kitchen with French doors to a deck and rear yard, sunken family room, formal dining and living room, and a 2 pc bath. The 2nd level offers 4 spacious bedrooms, 5 pc ensuite and a 5 pc bath. The basement adds more living space for your family with a good size family room, 5th bedroom and a 2 pc bath. Additional features to this home include a double attached garage, covered front porch, and so much more. Call to day to view and let this be your new home.
For sale
C$849,900
3968 Wilson St, Perth East, ON N0B 2P0
5beds
4baths
Single Family Residence
Built in ----
9,821 Square Feet Lot
$-- Zestimate®
C$--/sqft
C$-- HOA
What's special
Spacious eat in kitchenRear yardSunken family roomDouble attached garageCovered front porch
- 136 days
- 8
- 0
Zillow last checked:
Listing updated:
Listed by:
RE/MAX A-B Realty Ltd
Source: TRREB,MLS®#: X13410370 Originating MLS®#: One Point Association of REALTORS
Originating MLS®#: One Point Association of REALTORSFacts & features
Interior
Bedrooms & bathrooms
- Bedrooms: 5
- Bathrooms: 4
Bedroom
- Level: Basement
- Dimensions: 5.61 x 3.07
Bathroom
- Level: Second
- Dimensions: 3.79 x 3.86
Breakfast
- Level: Main
- Dimensions: 3.89 x 3.12
Dining room
- Level: Main
- Dimensions: 3.96 x 3.64
Kitchen
- Level: Main
- Dimensions: 4.2 x 3.9
Heating
- Forced Air, Gas
Cooling
- Central Air
Appliances
- Included: Water Heater Owned, Water Softener
Features
- Central Vacuum
- Basement: Full,Finished
- Has fireplace: No
Interior area
- Living area range: 2000-2500 null
Video & virtual tour
Property
Parking
- Total spaces: 6
- Parking features: Private Double, Garage Door Opener
- Has garage: Yes
Features
- Stories: 2
- Patio & porch: Patio, Deck
- Exterior features: Landscaped, Privacy
- Pool features: None
Lot
- Size: 9,821 Square Feet
- Features: Place Of Worship, School Bus Route, School, Rec./Commun.Centre
Details
- Additional structures: Fence - Full, Garden Shed
- Parcel number: 530880311
- Other equipment: Sump Pump
Construction
Type & style
- Home type: SingleFamily
- Property subtype: Single Family Residence
Materials
- Brick
- Foundation: Poured Concrete
- Roof: Asphalt Shingle
Utilities & green energy
- Sewer: Sewer
- Water: Drilled Well
Community & HOA
Location
- Region: Perth East
Financial & listing details
- Annual tax amount: C$4,856
- Date on market: 6/6/2026
Price history
Price history is unavailable.
Public tax history
Tax history is unavailable.
Climate risks
Neighborhood: N0B
Nearby schools
GreatSchools rating
No schools nearby
We couldn't find any schools near this home.
Similar homes
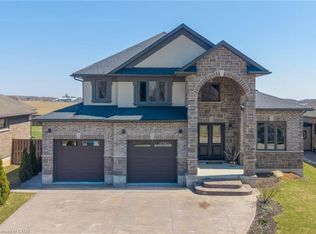
- C$825,0005 bd3 ba-- sqft236056 23rd Line, Zorra, ON N0M 2G0For Sale
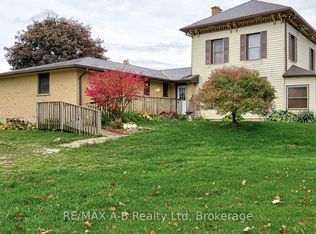 MLS ID #X14091084, RE/MAX A-B Realty Ltd. TRREB
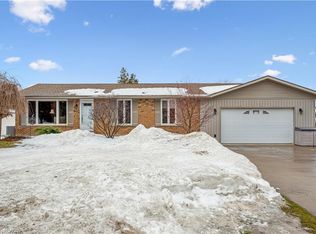
 - C$835,0005 bd4 ba-- sqft261 Albert St, Stratford, ON N5A 3K8For Sale
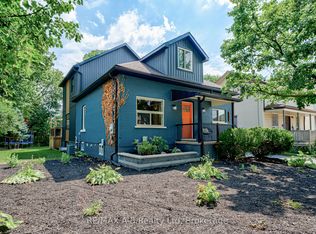 MLS ID #X13763544, RE/MAX A-B Realty Ltd. TRREB
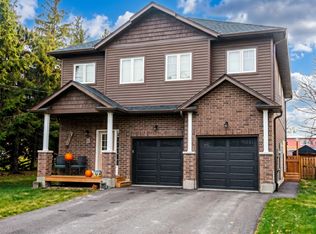
 - C$583,0004 bd2 ba-- sqft31 John St, East Zorra Tavistock, ON N0B 2R0For Sale
 MLS ID #X13737036, RE/MAX A-B Realty Ltd. TRREB
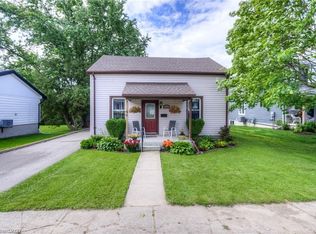
 - C$849,9004 bd4 ba-- sqft24 Joseph Lichti Ln, Wilmot, ON N3A 4S3For Sale
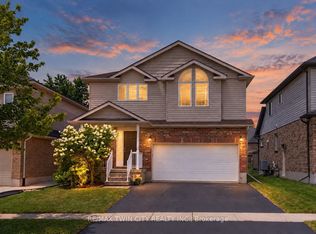 MLS ID #X13643384, RE/MAX TWIN CITY REALTY INC.. TRREB
