Welcome to 2214 William Shakespeare Street, a charming 1.5-storey home set on a wonderfully large lot in the quiet community of Shakespeare. A great opportunity for first-time buyers, this bright and inviting home offers comfortable living with plenty of potential to make it your own. The main floor features a spacious, light-filled living room with a cozy gas fireplace, along with the convenience of a main-floor primary bedroom. Upstairs, the open loft provides flexible additional living space and could easily be reimagined to create two separate bedrooms if desired. Outside, the large fully fenced property offers plenty of room to enjoy, along with a detached garage (23' x 19'6") with hydro and a gas heater, plus an attached lean-to (22'6" x 9'7") for additional storage. The home also features 200-amp electrical service and a battery backup system for the sump pump, adding some great practical upgrades. With a flexible layout, fantastic outdoor space and room to grow, this is a wonderful opportunity to step into homeownership and make this home your own.
For sale
C$499,900
2214 William Shakespeare St, Perth East, ON N0B 2P0
2beds
1,323sqft
Single Family Residence, Residential
Built in ----
9,104 Square Feet Lot
$-- Zestimate®
C$378/sqft
C$-- HOA
What's special
Bright and inviting homeCozy gas fireplaceMain-floor primary bedroomLarge fully fenced propertyFantastic outdoor space
- 21 hours
- 5
- 0
Zillow last checked:
Listing updated:
Listed by:
Jackie Mcdonald, Salesperson,
RE/MAX Twin City Realty Inc.
Source: ITSO,MLS®#: 40867753Originating MLS®#: Cornerstone Association of REALTORS®
Facts & features
Interior
Bedrooms & bathrooms
- Bedrooms: 2
- Bathrooms: 1
- Full bathrooms: 1
- Main level bathrooms: 1
- Main level bedrooms: 1
Bedroom
- Level: Main
Bedroom
- Level: Second
Bathroom
- Features: 3-Piece
- Level: Main
Dining room
- Level: Main
Family room
- Features: Fireplace
- Level: Lower
Kitchen
- Level: Main
Other
- Description: Bar Area
- Level: Lower
Sitting room
- Level: Main
Utility room
- Description: Unfinished Basement, Utility Room, Storage
- Level: Basement
Heating
- Forced Air
Cooling
- Central Air
Appliances
- Included: Water Heater Owned, Dryer, Gas Stove, Hot Water Tank Owned, Refrigerator, Washer
- Laundry: In Basement
Features
- Ceiling Fan(s)
- Windows: Window Coverings
- Basement: Full,Unfinished,Sump Pump
- Number of fireplaces: 1
Interior area
- Total structure area: 1,323
- Total interior livable area: 1,323 sqft
- Finished area above ground: 1,323
Video & virtual tour
Property
Parking
- Total spaces: 7.5
- Parking features: Detached Garage, Front Yard Parking, Outside/Surface/Open
- Garage spaces: 1.5
- Uncovered spaces: 6
Features
- Stories: 1
- Frontage type: South
- Frontage length: 111.44
Lot
- Size: 9,104 Square Feet
- Dimensions: 111.44 x 104.44
- Features: Urban, Landscaped, Playground Nearby, Quiet Area
Details
- Parcel number: 530890166
- Zoning: R
Construction
Type & style
- Home type: SingleFamily
- Architectural style: Traditional
- Property subtype: Single Family Residence, Residential
Materials
- Brick, Vinyl Siding
- Roof: Asphalt
Condition
- 51-99 Years
- New construction: No
Utilities & green energy
- Sewer: Sewer (Municipal)
- Water: Drilled Well
Community & HOA
Location
- Region: Perth East
Financial & listing details
- Price per square foot: C$378/sqft
- Annual tax amount: C$2,724
- Date on market: 10/1/2026
- Inclusions: Dryer, Gas Stove, Hot Water Tank Owned, Refrigerator, Washer, Window Coverings, Tv Brackets
- Exclusions: Children's Playset
Price history
| Date | Event | Price |
|---|---|---|
| 10/1/2026 | Listed for sale | C$499,900C$378/sqft |
Source: ITSO #40867753 Report a problem | ||
Public tax history
Tax history is unavailable.
Climate risks
Neighborhood: N0B
Nearby schools
GreatSchools rating
No schools nearby
We couldn't find any schools near this home.
- C$600,0003 bd3 ba1.4k sqft2211 William Shakespeare St, Perth East, ON N0B2P0Sold
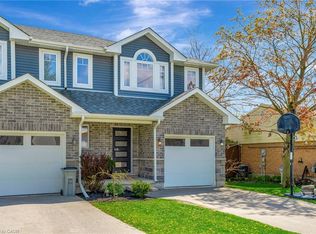
- C$488,0003 bd1 ba1.5k sqft2207 William Shakespeare St, Perth East, ON N0B2P0Sold
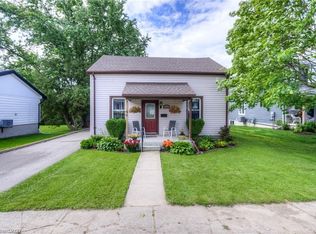
- C$--2 bd1 ba-- sqft2182 William Shakespeare St, Perth East, ON N0B2P0Off Market
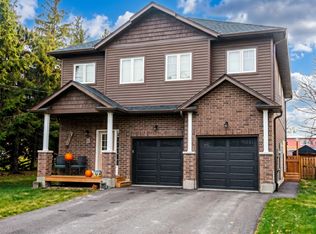
- C$748,0003 bd3 ba993 sqft3972 Burns St, Perth East, ON N0B2P0Sold
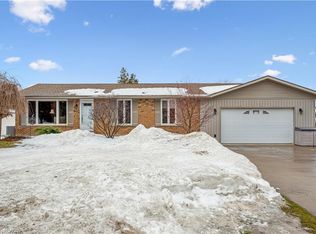
Similar homes
- C$468,9002 bd1 ba1k sqft79 Brydges St, Stratford, ON N5A 1R6For Sale
 MLS ID #40867823, Ivona Clarke, Salesperson, RE/MAX Escarpment Realty Inc.. ITSO
 - C$499,0004 bd2 ba1.6k sqft1126 Queens Bush Rd, Wellesley, ON N0B 2T0For Sale
 MLS ID #40865937, Joe Dykes, Salesperson, ROYAL LEPAGE WOLLE REALTY. ITSO
 - C$549,0003 bd3 ba1k sqft90 Hostetler Rd, Wilmot, ON N3A 2E2For Sale
 MLS ID #40866337, Kaitlin Zimmer, Salesperson, RE/MAX TWIN CITY REALTY INC.. ITSO
 - C$599,9003 bd3 ba1.5k sqft2247 Line Rd #2-34, Woolwich, ON N0B 1B0For Sale
 MLS ID #40861047, Brett Wehrle, Broker of Record, LEAP REAL ESTATE SERVICES INC.. ITSO
