Welcome to 14 Cora Drive! Here's why this Custom Designed home is a great fit for you: 1. Beautifully updated kitchen featuring quartz countertops, shaker-style soft-close cabinetry, and luxury vinyl flooring. 2. Bright, open-concept main floor that flows seamlessly through the vaulted-ceiling living and dining rooms (w/ gas fireplace), kitchen, family room, and convenient main-floor laundry. 3. 2’nd Floor features Large Master overlooking backyard w/ 3 PC ensuite bath and walk in closet. 2 additional bedrooms and 4 PC bathroom with Updated counter and sink complete this upper level. 4. Recently Updated BSMT including flooring and fresh paint. The large open concept theatre and games room is a huge bonus. This level also features a full 3 PC bathroom, cold-room, utility room w/ built in shelves and an oversized fourth bedroom, office, gym, or hobby room with oversized window. 5. Carpet-free from top to bottom, highlighted by a beautiful oak staircase that greets you from the moment you step foot into this home. 6. Large, private, fully fenced backyard with an updated deck (2026), perfect for relaxing and entertaining family and friends and a LARGE freshly painted shed completes the perfect backyard. 7. Prime location in a family-friendly neighbourhood, ideally situated just minutes from The Boardwalk, offering shopping, dining, cinemas, and medical facilities. Additional updates include flooring, lighting, and bathrooms throughout. Softener (23), Furnace & A/C (20), R56 insulation in attic, and stainless-steel appliance incl Fridge (24). Move in, add your personal touches, and enjoy calling this wonderful property “home” for years to come.
For sale
C$699,000
14 Cora Dr, Kitchener, ON N2N 3C6
4beds
1,644sqft
Single Family Residence, Residential
Built in 1997
5,651.05 Acres Lot
$-- Zestimate®
C$425/sqft
C$-- HOA
What's special
Shaker-style soft-close cabinetryLuxury vinyl flooringBright open-concept main floorGas fireplaceConvenient main-floor laundryLarge master overlooking backyardWalk in closet
- 5 hours
- 9
- 1
Zillow last checked:
Listing updated:
Listed by:
Daniel E. Elliott, Broker,
PEAK REALTY LTD.
Source: ITSO,MLS®#: 40867700Originating MLS®#: Cornerstone Association of REALTORS®
Facts & features
Interior
Bedrooms & bathrooms
- Bedrooms: 4
- Bathrooms: 4
- Full bathrooms: 3
- 1/2 bathrooms: 1
- Main level bathrooms: 1
Bedroom
- Level: Basement
- Area: 210
- Dimensions: 21ft. 0in. X 10ft. 0in.
Other
- Features: Ensuite, Walk-in Closet
- Level: Second
- Area: 193.2
- Dimensions: 16ft. 10in. X 12ft. 0in.
Bedroom
- Level: Second
- Area: 120.9
- Dimensions: 12ft. 9in. X 10ft. 0in.
Bedroom
- Level: Second
- Area: 101.91
- Dimensions: 10ft. 11in. X 10ft. 8in.
Bathroom
- Description: Oversized Bathroom
- Features: 3-Piece
- Level: Basement
Bathroom
- Features: 2-Piece
- Level: Main
Bathroom
- Features: 4-Piece
- Level: Second
Bathroom
- Description: Ensuite Bathroom
- Features: 3-Piece
- Level: Second
Dinette
- Description: open concept off of the Kitchen
- Level: Main
Dining room
- Description: Open Concept with walkout to deck
- Features: Vaulted Ceiling(s)
- Level: Main
Family room
- Features: Hardwood Floor
- Level: Main
- Area: 145.14
- Dimensions: 16ft. 2in. X 9ft. 6in.
Foyer
- Level: Main
Kitchen
- Description: Newly updated w/ Quartz Counters, New Backsplash, Stainless Steel Appliances incl Fridge (2024)
- Level: Main
- Area: 144.25
- Dimensions: 13ft. 9in. X 11ft. 2in.
Laundry
- Level: Main
Living room
- Features: California Shutters, Fireplace, Hardwood Floor
- Level: Main
- Area: 232.04
- Dimensions: 23ft. 2in. X 10ft. 8in.
Recreation room
- Description: Theatre room set up with Automatic Screen
- Level: Basement
- Area: 481.2
- Dimensions: 24ft. 0in. x 20ft. 5in.
Utility room
- Description: Built in Shelves provide convenient added storage
- Level: Basement
Heating
- Forced Air, Natural Gas
Cooling
- Central Air
Appliances
- Included: Water Softener, Built-in Microwave, Dryer, Refrigerator, Stove, Washer
- Laundry: Laundry Room, Main Level
Features
- Central Vacuum, Ceiling Fan(s), Upgraded Insulation
- Windows: Window Coverings
- Basement: Full,Finished
- Number of fireplaces: 1
- Fireplace features: Gas
Interior area
- Total structure area: 2,329
- Total interior livable area: 1,644 sqft
- Finished area above ground: 1,644
- Finished area below ground: 685
Video & virtual tour
Property
Parking
- Total spaces: 3.5
- Parking features: Attached Garage, Garage Door Opener, Asphalt, Private Drive Double Wide
- Attached garage spaces: 1.5
- Uncovered spaces: 2
Features
- Stories: 2
- Patio & porch: Deck, Porch
- Fencing: Full
- Frontage type: South
- Frontage length: 45.93
Lot
- Size: 5,651.05 Acres
- Dimensions: 45.93 x 126.64
- Features: Urban, Rectangular, Major Highway, Park, Place of Worship, Playground Nearby, Public Transit, Shopping Nearby
- Topography: Dry,Flat
Details
- Additional structures: Shed(s)
- Parcel number: 224610521
- Zoning: R2A
Construction
Type & style
- Home type: SingleFamily
- Architectural style: Contemporary
- Property subtype: Single Family Residence, Residential
Materials
- Brick, Vinyl Siding
- Foundation: Concrete Perimeter
- Roof: Asphalt Shing
Condition
- 16-30 Years
- New construction: No
- Year built: 1997
Utilities & green energy
- Sewer: Sewer (Municipal)
- Water: Municipal
- Utilities for property: Cable Connected
Community & HOA
Location
- Region: Kitchener
Financial & listing details
- Price per square foot: C$425/sqft
- Annual tax amount: C$5,342
- Date on market: 9/30/2026
- Inclusions: Built-in Microwave, Central Vac, Dryer, Garage Door Opener, Refrigerator, Stove, Washer, Window Coverings, Garage Door Opener (As Is Condition),
- Exclusions: Laser Projector And Mount (Negotiable), Electric Fireplace
Price history
| Date | Event | Price |
|---|---|---|
| 9/30/2026 | Listed for sale | C$699,000C$425/sqft |
Source: ITSO #40867700 Report a problem | ||
Public tax history
Tax history is unavailable.
Climate risks
Neighborhood: Forest Heights
Nearby schools
GreatSchools rating
No schools nearby
We couldn't find any schools near this home.
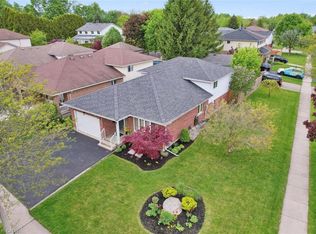
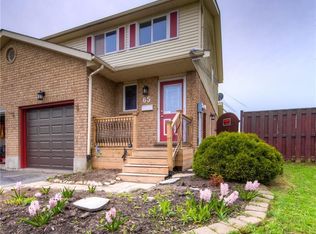
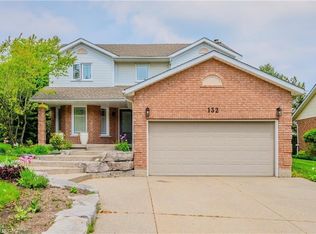
Similar homes
- C$650,0003 bd2 ba1.6k sqft211 Eastforest Trl, Kitchener, ON N2N 3E8For Sale
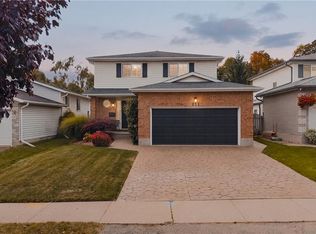 MLS ID #40864402, Mike Rintoul, Salesperson, Valery Real Estate Inc.. ITSO
 - C$599,9005 bd2 ba1.1k sqft141 Cedar Crest St, Kitchener, ON N2N 2A6For Sale
 MLS ID #40867176, Saurabh Nagpal, Salesperson, RE/MAX REAL ESTATE CENTRE INC.. ITSO
 - C$675,0003 bd2 ba1.4k sqft95 Uplands Dr, Kitchener, ON N2M 4X3For Sale
 MLS ID #40866810, Greg Taylor, Salesperson, Re/Max Twin City Realty Inc.. ITSO
 - C$699,0002 bd2 ba1.1k sqft192 Warren Rd, Kitchener, ON N2M 4T7For Sale
 MLS ID #40867021, Scott Shea, Salesperson, RED AND WHITE REALTY INC.. ITSO
