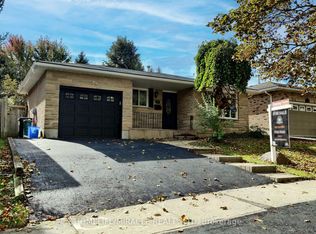
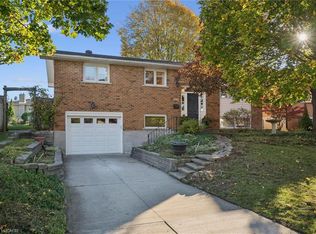
Motivated Seller! Welcome home to 125 Blackwell Drive in Kitchener! This extremely well kept 3 bedroom raised bungalow awaits a modern touch! Situated in the mature neighborhood of forest heights, you'll find schools, shopping, parks, trails and more all within walking distance. Fully fenced backyard, new roof, newer windows, new furnace and AC, front door and garage door too! This home is an easy choice for first time homebuyers or contractors! Value value value! Book your private viewing today!
For sale
C$700,000
125 Blackwell Dr, Kitchener, ON N2N 2P9
3beds
1,088sqft
Single Family Residence, Residential
Built in ----
4,910 Square Feet Lot
$-- Zestimate®
C$643/sqft
C$-- HOA
What's special
Fully fenced backyardNew roofNewer windowsNew furnace and ac
- 56 days
- 6
- 0
Zillow last checked:
Listing updated:
Listed by:
David Smith, Salesperson,
Re/Max Twin City Realty Inc.,
Cindy Cody, Broker,
Re/Max Twin City Realty Inc.
Source: ITSO,MLS®#: 40863129Originating MLS®#: Cornerstone Association of REALTORS®
Facts & features
Interior
Bedrooms & bathrooms
- Bedrooms: 3
- Bathrooms: 2
- Full bathrooms: 2
- Main level bathrooms: 1
- Main level bedrooms: 3
Bedroom
- Level: Main
Bedroom
- Level: Main
Other
- Level: Main
Bathroom
- Features: 4-Piece
- Level: Main
Bathroom
- Features: 4-Piece
- Level: Basement
Dining room
- Level: Main
Kitchen
- Level: Main
Living room
- Level: Main
Mud room
- Level: Basement
Other
- Description: Bar
- Level: Basement
Recreation room
- Level: Basement
Utility room
- Level: Basement
Heating
- Forced Air, Natural Gas
Cooling
- Central Air
Appliances
- Included: Water Heater, Water Softener
- Laundry: In Basement
Features
- Basement: Full,Finished
- Has fireplace: No
Interior area
- Total structure area: 1,785
- Total interior livable area: 1,088 sqft
- Finished area above ground: 1,088
- Finished area below ground: 697
Video & virtual tour
Property
Parking
- Total spaces: 3
- Parking features: Attached Garage, Garage Door Opener, Private Drive Single Wide
- Attached garage spaces: 1
- Uncovered spaces: 2
Features
- Stories: 1
- Frontage type: South
- Frontage length: 43.56
Lot
- Size: 4,910 Square Feet
- Dimensions: 43.56 x 112.74
- Features: Urban, Open Spaces, Park, Place of Worship, Playground Nearby, Public Transit, Quiet Area, Rec./Community Centre, School Bus Route, Schools
Details
- Parcel number: 224570371
- Zoning: R2A
Construction
Type & style
- Home type: SingleFamily
- Architectural style: Bungalow Raised
- Property subtype: Single Family Residence, Residential
Materials
- Brick Veneer, Vinyl Siding
- Roof: Asphalt Shing
Condition
- 31-50 Years
- New construction: No
Utilities & green energy
- Sewer: Sewer (Municipal)
- Water: Municipal
Community & HOA
Location
- Region: Kitchener
Financial & listing details
- Price per square foot: C$643/sqft
- Annual tax amount: C$4,043
- Date on market: 9/14/2026
- Inclusions: Garage Door Opener, Negotiable
Price history
| Date | Event | Price |
|---|---|---|
| 9/14/2026 | Listed for sale | C$700,000C$643/sqft |
Source: ITSO #40863129 Report a problem | ||
Public tax history
Tax history is unavailable.
Climate risks
Neighborhood: Forest Heights
Nearby schools
GreatSchools rating
No schools nearby
We couldn't find any schools near this home.

Similar homes
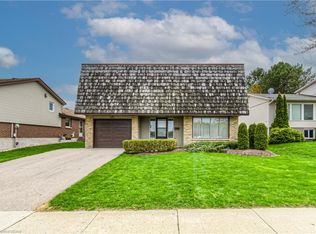
- C$745,0003 bd2 ba1.4k sqft233 Oprington Pl, Kitchener, ON N2N 3P3For Sale
 MLS ID #40875121, Steve M. Arndt, Salesperson, RED AND WHITE REALTY INC.. ITSO
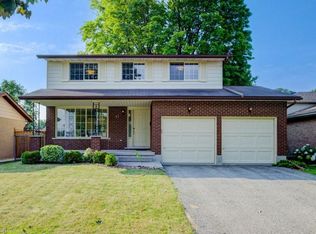
- C$699,9004 bd2 ba1.1k sqft301 Martindale Cres, Waterloo, ON N2L 4M8For Sale
 MLS ID #40876480, Mark Lurie, Salesperson, Royal LePage Wolle Realty. ITSO
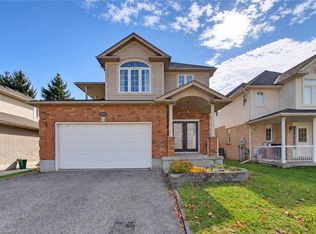
- C$669,9005 bd2 ba1k sqft55 Ramblewood Way, Kitchener, ON N2N 1G8For Sale
 MLS ID #40863913, Shamsher Manku, Salesperson, Re/Max Gold Realty Inc Brampton. ITSO
- C$679,9994 bd2 ba1.3k sqft8 Bonnylyn Dr, Kitchener, ON N2M 1S6For Sale
 MLS ID #40869778, Scott Storey, Salesperson, Re/Max Icon Realty. ITSO
