Welcome to 237 Grey Fox Drive! This well-maintained 3-bedroom home offers a functional layout, comfortable living spaces and plenty of room for the whole family. The bright foyer welcomes you into the home, with an open-concept main level featuring a spacious living area and kitchen/dinette with walkout to the spacious backyard. The generous primary bedroom includes a walk-in closet, while the second level features a full bathroom. A convenient 2-piece powder room is located on the main floor. The finished basement provides additional living space and includes a 3-piece bathroom rough-in, offering excellent potential for future customization. Enjoy the attached single-car garage and driveway parking for two vehicles. Conveniently located within walking distance to Sunrise Shopping Centre, Walmart, Shoppers Drug Mart, Home Depot, Canadian Tire, Tim Hortons, Dollarama and more, with everyday shopping, dining and amenities close at hand. A great opportunity to own a comfortable and conveniently located home in Kitchener!
For sale
C$715,000
237 Grey Fox Dr, Kitchener, ON N2E 3N7
3beds
1,100sqft
Single Family Residence, Residential
Built in 1996
3,541 Square Feet Lot
$-- Zestimate®
C$650/sqft
C$-- HOA
What's special
Functional layoutComfortable living spacesBright foyerOpen-concept main levelSpacious backyardGenerous primary bedroomWalk-in closet
- 16 hours
- 0
- 0
Zillow last checked:
Listing updated:
Listed by:
Andre Freitas Ozias, Salesperson,
EXP REALTY
Source: ITSO,MLS®#: 40864798Originating MLS®#: Cornerstone Association of REALTORS®
Facts & features
Interior
Bedrooms & bathrooms
- Bedrooms: 3
- Bathrooms: 2
- Full bathrooms: 1
- 1/2 bathrooms: 1
- Main level bathrooms: 1
Other
- Features: 3-Piece
- Level: Second
- Area: 165.44
- Dimensions: 15ft. 4in. X 11ft. 0in.
Bedroom
- Level: Second
- Area: 117.52
- Dimensions: 13ft. 0in. x 9ft. 4in.
Bedroom
- Level: Second
- Area: 100.04
- Dimensions: 11ft. 3in. X 9ft. 7in.
Bathroom
- Features: 2-Piece
- Level: Main
Bathroom
- Features: 3-Piece
- Level: Second
Kitchen
- Level: Main
- Area: 166.64
- Dimensions: 15ft. 4in. X 11ft. 8in.
Laundry
- Level: Basement
Living room
- Level: Main
- Area: 182.61
- Dimensions: 18ft. 8in. X 10ft. 10in.
Recreation room
- Level: Basement
Heating
- Forced Air, Natural Gas
Cooling
- Central Air
Appliances
- Included: Built-in Microwave, Dishwasher, Dryer, Refrigerator, Washer
Features
- Rough-in Bath
- Basement: Full,Finished
- Has fireplace: No
Interior area
- Total structure area: 1,470
- Total interior livable area: 1,100 sqft
- Finished area above ground: 1,100
- Finished area below ground: 370
Video & virtual tour
Property
Parking
- Total spaces: 2
- Parking features: Attached Garage, Asphalt, Other, Private Drive Double Wide
- Attached garage spaces: 1
- Uncovered spaces: 1
Features
- Stories: 2
- Patio & porch: Patio
- Frontage type: North
- Frontage length: 31.00
Lot
- Size: 3,541 Square Feet
- Dimensions: 31 x 122
- Features: Urban, Rectangular, Major Highway, Schools, Shopping Nearby
Details
- Parcel number: 227270143
- Zoning: R4
Construction
Type & style
- Home type: SingleFamily
- Architectural style: A-Frame
- Property subtype: Single Family Residence, Residential
Materials
- Aluminum Siding, Brick
- Roof: Asphalt Shing
Condition
- 16-30 Years
- New construction: No
- Year built: 1996
Utilities & green energy
- Sewer: Sewer (Municipal)
- Water: Municipal
- Utilities for property: Cable Connected
Community & HOA
Community
- Security: Carbon Monoxide Detector
Location
- Region: Kitchener
Financial & listing details
- Price per square foot: C$650/sqft
- Annual tax amount: C$4,002
- Date on market: 9/19/2026
- Inclusions: Built-in Microwave, Carbon Monoxide Detector, Dishwasher, Dryer, Refrigerator, Washer
Price history
| Date | Event | Price |
|---|---|---|
| 9/19/2026 | Listed for sale | C$715,000C$650/sqft |
Source: ITSO #40864798 Report a problem | ||
Public tax history
Tax history is unavailable.
Climate risks
Neighborhood: Laurentian West
Nearby schools
GreatSchools rating
No schools nearby
We couldn't find any schools near this home.


Similar homes
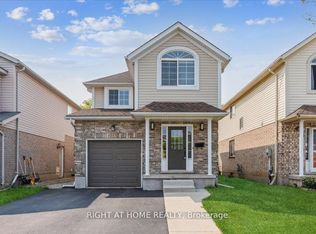
- C$724,9003 bd2 ba1.3k sqft23 Briar Knoll Dr, Kitchener, ON N2E 1X9For Sale
 MLS ID #40863112, Ania Hill, Salesperson, RE/MAX Twin City Realty Inc.. ITSO
 - C$700,0003 bd2 ba1k sqft125 Blackwell Dr, Kitchener, ON N2N 2P9For Sale
 MLS ID #40863129, David Smith, Salesperson, RE/MAX TWIN CITY REALTY INC.. ITSO
 - C$669,9005 bd2 ba1k sqft55 Ramblewood Way, Kitchener, ON N2N 1G8For Sale
 MLS ID #40863913, Shamsher Manku, Salesperson, Re/Max GOLD REALTY INC BRAMPTON. ITSO
 - C$699,0003 bd3 ba1.4k sqft86 Bridlewreath St, Kitchener, ON N2E 3V6For Sale
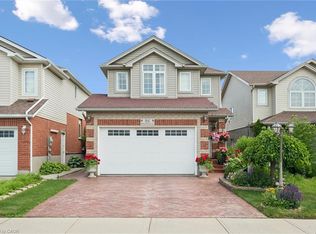 MLS ID #40861825, Byron Caceros, Salesperson, Re/Max Icon Realty. ITSO
