Welcome to a home that actually makes life easier, not busier, with a 72/100 walk score! With 3 bedrooms and 2.5 bathrooms, this space is designed for real living. Whether you're upsizing, starting fresh, or just tired of feeling cramped, the layout gives you room to breathe without wasting space. But the real standout? The backyard. This is a host’s dream. Fully landscaped in 2024, it delivers the kind of outdoor space people want… without the constant upkeep people hate. Clean, intentional, and low maintenance, so you can spend more time enjoying it and less time working on it. Inside, the heavy lifting is already done: Roof and windows replaced in 2021. Furnace and A/C updated in 2017 with extended warranty. Water softener and filtration system installed in 2020. All major appliances updated in 2022. Fewer surprises, fewer expenses, more peace of mind. And the location makes your day-to-day easier too. Seconds from Sunrise Shopping Centre and quick access to Highway 7/8, so whether it’s groceries, errands, or your commute, everything is within reach. This isn’t just a house that looks good in photos. It’s one that actually works for your life.
Sold for $725,000
C$725,000
67 Orchid Cres, Kitchener, ON N2E 3N4
3beds
1,216sqft
Single Family Residence, Residential
Built in 1999
-- sqft lot
$-- Zestimate®
C$596/sqft
C$2,695 Estimated rent
Home value
Not available
Estimated sales range
Not available
Not available
Owner options
List your home for rent
C$2,695/mo
Rent Zestimate®
Find your next renter with Zillow Rental Manager. Plus, with online applications, you can quickly screen prospective tenants – for free.
C$2,695/mo
Rent Zestimate®
Refinance and save
C$3,065/mo
Est. payment
Refinancing to a lower rate could help reduce your monthly payments and save thousands over the life of the loan.
C$3,065/mo
Est. payment
Explore your selling options
Work with a Zillow partner agent
Leverage their expertise and Zillow's premium Showcase listings to get your home seen by more buyers.
Get startedList with your own agent
Get your home in front of millions of buyers by listing it on Zillow.
Learn how to do itSell it yourself
Take full control of how buyers see your home on Zillow by listing For Sale by Owner (FSBO).
List your homeWhat's special
Zillow last checked:
Listing updated:
Listed by:
Kaitlin Zimmer, Salesperson,
RE/MAX TWIN CITY REALTY INC.
Source: ITSO,MLS®#: 40823170Originating MLS®#: Cornerstone Association of REALTORS®
Facts & features
Interior
Bedrooms & bathrooms
- Bedrooms: 3
- Bathrooms: 3
- Full bathrooms: 2
- 1/2 bathrooms: 1
- Main level bathrooms: 1
Bedroom
- Level: Second
Bedroom
- Level: Second
Bedroom
- Level: Second
Bathroom
- Features: 3-Piece
- Level: Basement
Bathroom
- Features: 2-Piece
- Level: Main
Bathroom
- Features: 4-Piece
- Level: Second
Kitchen
- Level: Main
Heating
- Forced Air
Cooling
- Central Air
Appliances
- Included: Water Heater, Dishwasher, Dryer, Stove, Washer
Features
- Water Treatment
- Basement: Full,Finished
- Has fireplace: No
Interior area
- Total structure area: 1,744
- Total interior livable area: 1,216 sqft
- Finished area above ground: 1,216
- Finished area below ground: 528
Property
Parking
- Total spaces: 3
- Parking features: Attached Garage, Private Drive Double Wide
- Attached garage spaces: 1
- Uncovered spaces: 2
Features
- Stories: 2
- Frontage type: North
- Frontage length: 30.38
Lot
- Dimensions: 30.38 x
- Features: Urban, Library, Major Highway, Open Spaces, Park, Place of Worship, Playground Nearby, Public Parking, Public Transit, Quiet Area, Rec./Community Centre, School Bus Route, Schools, Shopping Nearby
Details
- Parcel number: 227270187
- Zoning: R4
Construction
Type & style
- Home type: SingleFamily
- Property subtype: Single Family Residence, Residential
Materials
- Brick
- Roof: Shingle
Condition
- 16-30 Years
- New construction: No
- Year built: 1999
Utilities & green energy
- Sewer: Sewer (Municipal)
- Water: Municipal
Community & HOA
Location
- Region: Kitchener
Financial & listing details
- Price per square foot: C$596/sqft
- Annual tax amount: C$3,600
- Date on market: 4/27/2026
- Inclusions: Dishwasher, Dryer, Stove, Washer, Negotiable, Gazebo, Patio Furniture
- Exclusions: Fridge In Garage
Price history
| Date | Event | Price |
|---|---|---|
| 7/15/2026 | Sold | C$725,000C$596/sqft |
Source: ITSO #40823170 Report a problem | ||
Public tax history
Tax history is unavailable.
Neighborhood: Laurentian West
Nearby homes
- C$661,0003 bd2 ba1.3k sqft222 Grey Fox Dr, Kitchener, ON N2E3N4Sold

- C$750,0003 bd3 ba1.5k sqft214 Grey Fox Dr, Kitchener, ON N2E3N2Sold

- C$2,9503 bd3 ba-- sqft223 Grey Fox Dr, Kitchener, ON N2E3N7For Rent
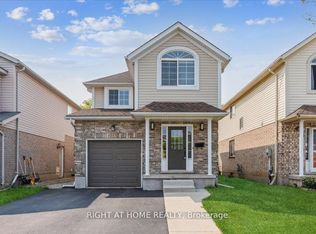
- C$684,0004 bd3 ba1.9k sqft213 Grey Fox Dr, Kitchener, ON N2E3N7Sold
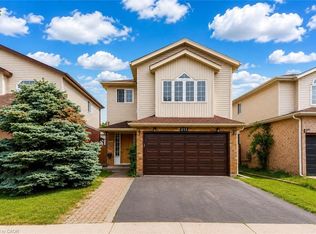
- C$695,0003 bd2 ba1.1k sqft256 Grey Fox Dr, Kitchener, ON N2E3N4Sold
- C$800,0003 bd2 ba1.4k sqft4 Orchid Cres, Kitchener, ON N2E3N2Sold
- C$---- bd-- ba-- sqft257 Grey Fox Dr, Kitchener, ON N2E3N7Off Market
- C$835,0003 bd4 ba1.7k sqft94 Queen Charlotte Cres, Kitchener, ON N2E3N6Sold
Nearby schools
GreatSchools rating
No schools nearby
We couldn't find any schools near this home.
Schools provided by the listing agent
- Elementary: Trillium P.S, Laurentian P.S
- High: Forest Heights Collegiate Institute
Source: ITSO. This data may not be complete. We recommend contacting the local school district to confirm school assignments for this home.
