Welcome to 214 Grey Fox Drive in Kitchener, a beautifully maintained 2-storey detached home where exceptional care and attention to detail are evident both inside and out. The fully landscaped backyard is a private retreat designed for relaxing and entertaining, featuring two separate sitting areas, a covered gazebo with power, a patio space with a decorative truss, vibrant perennial gardens, and two storage sheds offering plenty of room for all your outdoor toys and tools. Inside, this 3 bedroom, 3 bathroom home offers stylish high-end finishes and warm, inviting living spaces perfect for both everyday life and entertaining guests. The beautifully designed kitchen and gathering areas create the ideal setting to cook gourmet meals, host friends, or enjoy memorable family nights at home. A single garage and rare triple wide driveway provide excellent parking and convenience. Located in a desirable Kitchener neighbourhood close to shopping, restaurants, parks, schools, walking trails, and easy highway access, this home offers the perfect blend of comfort, lifestyle, and accessibility.
Sold for $750,000
C$750,000
214 Grey Fox Dr, Kitchener, ON N2E 3N2
3beds
1,515sqft
Single Family Residence, Residential
Built in 1997
4,356 Square Feet Lot
$-- Zestimate®
C$495/sqft
C$2,880 Estimated rent
Home value
Not available
Estimated sales range
Not available
Not available
Owner options
List your home for rent
C$2,880/mo
Rent Zestimate®
Find your next renter with Zillow Rental Manager. Plus, with online applications, you can quickly screen prospective tenants – for free.
C$2,880/mo
Rent Zestimate®
Refinance and save
C$3,171/mo
Est. payment
Refinancing to a lower rate could help reduce your monthly payments and save thousands over the life of the loan.
C$3,171/mo
Est. payment
Explore your selling options
Work with a Zillow partner agent
Leverage their expertise and Zillow's premium Showcase listings to get your home seen by more buyers.
Get startedList with your own agent
Get your home in front of millions of buyers by listing it on Zillow.
Learn how to do itSell it yourself
Take full control of how buyers see your home on Zillow by listing For Sale by Owner (FSBO).
List your homeWhat's special
Fully landscaped backyardTwo separate sitting areasCovered gazebo with powerVibrant perennial gardensStylish high-end finishesWarm inviting living spacesBeautifully designed kitchen
Zillow last checked:
Listing updated:
Listed by:
Jeff Sheppard, Salesperson,
RE/MAX SOLID GOLD REALTY (II) LTD.
Source: ITSO,MLS®#: 40836181Originating MLS®#: Cornerstone Association of REALTORS®
Facts & features
Interior
Bedrooms & bathrooms
- Bedrooms: 3
- Bathrooms: 3
- Full bathrooms: 2
- 1/2 bathrooms: 1
- Main level bathrooms: 1
Other
- Level: Second
Bedroom
- Level: Second
Bedroom
- Level: Second
Bathroom
- Features: 2-Piece
- Level: Main
Bathroom
- Features: 4-Piece, Ensuite Privilege
- Level: Second
Bathroom
- Features: 3-Piece
- Level: Basement
Dining room
- Level: Main
Kitchen
- Level: Main
Laundry
- Level: Second
Living room
- Level: Main
Recreation room
- Level: Basement
Utility room
- Level: Basement
Heating
- Forced Air, Natural Gas
Cooling
- Central Air
Appliances
- Included: Built-in Microwave, Dishwasher, Dryer, Refrigerator, Stove, Washer
- Laundry: Laundry Room, Upper Level
Features
- Basement: Full,Finished,Sump Pump
- Number of fireplaces: 1
- Fireplace features: Gas
Interior area
- Total structure area: 1,983
- Total interior livable area: 1,515 sqft
- Finished area above ground: 1,515
- Finished area below ground: 467
Property
Parking
- Total spaces: 4
- Parking features: Attached Garage, Concrete, Private Drive Triple+ Wide
- Attached garage spaces: 1
- Uncovered spaces: 3
Features
- Stories: 2
- Patio & porch: Deck, Patio
- Exterior features: Landscape Lighting, Landscaped, Lighting
- Fencing: Full
- Frontage type: South
- Frontage length: 29.26
Lot
- Size: 4,356 Square Feet
- Dimensions: 29.26 x 136.93
- Features: Urban, Irregular Lot, Highway Access, Hospital, Library, Major Anchor, Major Highway, Park, Place of Worship, Playground Nearby, Public Transit, Rec./Community Centre, Regional Mall, Schools, Shopping Nearby, Trails
Details
- Additional structures: Gazebo, Shed(s)
- Parcel number: 227270172
- Zoning: r4
Construction
Type & style
- Home type: SingleFamily
- Property subtype: Single Family Residence, Residential
Materials
- Brick Veneer, Vinyl Siding
- Foundation: Poured Concrete
- Roof: Asphalt Shing
Condition
- 16-30 Years
- New construction: No
- Year built: 1997
Utilities & green energy
- Sewer: Sewer (Municipal)
- Water: Municipal-Metered
Community & HOA
Location
- Region: Kitchener
Financial & listing details
- Price per square foot: C$495/sqft
- Annual tax amount: C$4,395
- Date on market: 6/3/2026
- Inclusions: Built-in Microwave, Dishwasher, Dryer, Refrigerator, Stove, Washer
- Exclusions: Tv And Bracket In Livingroom, Tv And Bracket In Primary Bedroom
Price history
| Date | Event | Price |
|---|---|---|
| 8/13/2026 | Sold | C$750,000C$495/sqft |
Source: ITSO #40836181 Report a problem | ||
Public tax history
Tax history is unavailable.
Neighborhood: Laurentian West
Nearby homes
- C$661,0003 bd2 ba1.3k sqft222 Grey Fox Dr, Kitchener, ON N2E3N4Sold

- C$684,0004 bd3 ba1.9k sqft213 Grey Fox Dr, Kitchener, ON N2E3N7Sold
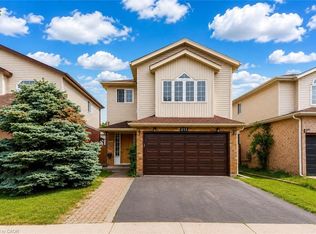
- C$725,0003 bd3 ba1.2k sqft67 Orchid Cres, Kitchener, ON N2E3N4Sold

- C$2,9503 bd3 ba-- sqft223 Grey Fox Dr, Kitchener, ON N2E3N7For Rent
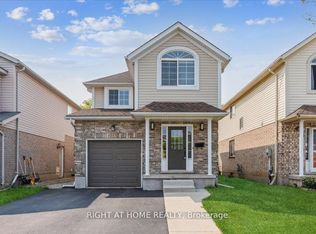
- C$800,0003 bd2 ba1.4k sqft4 Orchid Cres, Kitchener, ON N2E3N2Sold
- C$835,0003 bd4 ba1.7k sqft94 Queen Charlotte Cres, Kitchener, ON N2E3N6Sold
- C$695,0003 bd2 ba1.1k sqft256 Grey Fox Dr, Kitchener, ON N2E3N4Sold
- C$---- bd-- ba-- sqft257 Grey Fox Dr, Kitchener, ON N2E3N7Off Market
Nearby schools
GreatSchools rating
No schools nearby
We couldn't find any schools near this home.
