Welcome to 222 Grey Fox Drive, a warm and inviting family home where pride of ownership is evident from the moment you walk through the door. This beautifully maintained 3-bedroom, 2-bath home offers a functional layout filled with natural light and comfortable living spaces designed for everyday life. The main floor features easy-care ceramic and laminate flooring throughout, creating a clean and cohesive feel, while all appliances are included for added convenience. Upstairs, you’ll find cozy carpeting and a spacious primary bedroom complete with a walk-in closet. It's the perfect private retreat at the end of the day. Step outside from the dining area to a charming two-level deck overlooking the fully fenced backyard, ideal for summer BBQs, morning coffee, or relaxing evenings outdoors. The large finished rec room with impressive high ceilings adds valuable additional living space perfect for movie nights, a playroom, home gym, or entertaining family and friends. Formerly a model home, this property combines thoughtful design with a location that’s hard to beat. Close to shopping, schools, transit, and everyday amenities. A wonderful opportunity to own a move-in ready home in a family-friendly Kitchener neighbourhood.
Sold for $661,000
C$661,000
222 Grey Fox Dr, Kitchener, ON N2E 3N4
3beds
1,312sqft
Single Family Residence, Residential
Built in 1997
3,645 Square Feet Lot
$-- Zestimate®
C$504/sqft
C$2,500 Estimated rent
Home value
Not available
Estimated sales range
Not available
Not available
Owner options
List your home for rent
C$2,500/mo
Rent Zestimate®
Find your next renter with Zillow Rental Manager. Plus, with online applications, you can quickly screen prospective tenants – for free.
C$2,500/mo
Rent Zestimate®
Refinance and save
C$2,794/mo
Est. payment
Refinancing to a lower rate could help reduce your monthly payments and save thousands over the life of the loan.
C$2,794/mo
Est. payment
Explore your selling options
Work with a Zillow partner agent
Leverage their expertise and Zillow's premium Showcase listings to get your home seen by more buyers.
Get startedList with your own agent
Get your home in front of millions of buyers by listing it on Zillow.
Learn how to do itSell it yourself
Take full control of how buyers see your home on Zillow by listing For Sale by Owner (FSBO).
List your homeWhat's special
Comfortable living spacesSpacious primary bedroomWalk-in closetCharming two-level deckFully fenced backyard
Zillow last checked:
Listing updated:
Listed by:
Maggie Horsburgh, Salesperson,
RE/MAX SOLID GOLD REALTY (II) LTD.,
Elaine Keller, Salesperson,
RE/MAX SOLID GOLD REALTY (II) LTD.
Source: ITSO,MLS®#: 40831475Originating MLS®#: Cornerstone Association of REALTORS®
Facts & features
Interior
Bedrooms & bathrooms
- Bedrooms: 3
- Bathrooms: 2
- Full bathrooms: 1
- 1/2 bathrooms: 1
- Main level bathrooms: 1
Other
- Level: Second
- Area: 110.8
- Dimensions: 11ft. 8in. X 10ft. 0in.
Bedroom
- Level: Second
- Area: 177.31
- Dimensions: 16ft. 9in. X 11ft. 2in.
Bedroom
- Level: Second
- Area: 101.4
- Dimensions: 10ft. 8in. X 10ft. 6in.
Bathroom
- Features: 2-Piece
- Level: Main
- Area: 90
- Dimensions: 10ft. 0in. X 9ft. 0in.
Bathroom
- Features: 4-Piece
- Level: Second
- Area: 109.54
- Dimensions: 12ft. 9in. X 9ft. 6in.
Dining room
- Level: Main
- Area: 165
- Dimensions: 15ft. 0in. X 11ft. 0in.
Kitchen
- Level: Main
- Area: 80.5
- Dimensions: 10ft. 0in. X 8ft. 5in.
Laundry
- Level: Basement
Living room
- Level: Main
- Area: 229.31
- Dimensions: 19ft. 3in. X 12ft. 5in.
Recreation room
- Level: Basement
Utility room
- Level: Basement
Heating
- Forced Air, Natural Gas
Cooling
- Central Air
Appliances
- Included: Water Softener, Dishwasher, Dryer, Microwave, Refrigerator, Stove, Washer
- Laundry: In-Suite
Features
- Auto Garage Door Remote(s), Central Vacuum Roughed-in
- Windows: Window Coverings
- Basement: Full,Finished,Sump Pump
- Has fireplace: Yes
- Fireplace features: Gas
Interior area
- Total structure area: 1,912
- Total interior livable area: 1,312 sqft
- Finished area above ground: 1,312
- Finished area below ground: 600
Property
Parking
- Total spaces: 3
- Parking features: Attached Garage, Garage Door Opener, Asphalt, Private Drive Double Wide
- Attached garage spaces: 1
- Uncovered spaces: 2
Features
- Stories: 2
- Frontage type: East
- Frontage length: 30.00
Lot
- Size: 3,645 Square Feet
- Dimensions: 30 x 121.5
- Features: Urban, Rectangular, Major Highway, Public Transit, Schools, Shopping Nearby
Details
- Parcel number: 227270176
- Zoning: R4
Construction
Type & style
- Home type: SingleFamily
- Property subtype: Single Family Residence, Residential
Materials
- Brick, Vinyl Siding
- Foundation: Poured Concrete
- Roof: Asphalt Shing
Condition
- 16-30 Years
- New construction: No
- Year built: 1997
Utilities & green energy
- Sewer: Sewer (Municipal)
- Water: Municipal, Unknown
Community & HOA
Location
- Region: Kitchener
Financial & listing details
- Price per square foot: C$504/sqft
- Annual tax amount: C$4,002
- Date on market: 5/22/2026
- Inclusions: Dishwasher, Dryer, Garage Door Opener, Microwave, Refrigerator, Stove, Washer, Window Coverings, All Appliances Sold "as Is", Chest Freezer, Mini Fridge, White Cabinet In Laundry Room, Basement Sofa, Kitchen Bar Stools, Ring Doorbell, Tv Wall Mount
- Exclusions: Gazebo In Back Yard
Price history
| Date | Event | Price |
|---|---|---|
| 8/28/2026 | Sold | C$661,000C$504/sqft |
Source: ITSO #40831475 Report a problem | ||
Public tax history
Tax history is unavailable.
Neighborhood: Laurentian West
Nearby homes
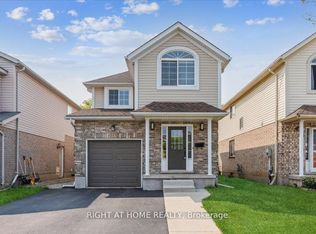
- C$2,9503 bd3 ba-- sqft223 Grey Fox Dr, Kitchener, ON N2E3N7For Rent
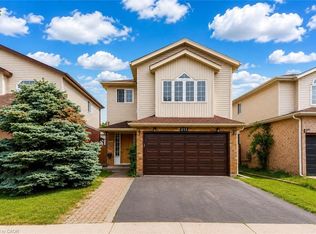
- C$684,0004 bd3 ba1.9k sqft213 Grey Fox Dr, Kitchener, ON N2E3N7Sold
- C$750,0003 bd3 ba1.5k sqft214 Grey Fox Dr, Kitchener, ON N2E3N2Sold

- C$725,0003 bd3 ba1.2k sqft67 Orchid Cres, Kitchener, ON N2E3N4Sold

- C$835,0003 bd4 ba1.7k sqft94 Queen Charlotte Cres, Kitchener, ON N2E3N6Sold
- C$800,0003 bd2 ba1.4k sqft4 Orchid Cres, Kitchener, ON N2E3N2Sold
- C$695,0003 bd2 ba1.1k sqft256 Grey Fox Dr, Kitchener, ON N2E3N4Sold
- C$---- bd-- ba-- sqft257 Grey Fox Dr, Kitchener, ON N2E3N7Off Market
Nearby schools
GreatSchools rating
No schools nearby
We couldn't find any schools near this home.
Schools provided by the listing agent
- Elementary: W.T Townsend P.S, Queensmount
- High: Forest Heights Ci
Source: ITSO. This data may not be complete. We recommend contacting the local school district to confirm school assignments for this home.
