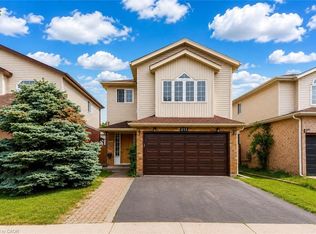
Welcome to 4 Orchid Cres – a stunning, move-in ready home with a unique floorplan, loaded with upgrades inside & out, perfectly situated in the highly sought-after Laurentian Hills/Country Hills community. Top Reasons to Make This Your Dream Home: 1. Impressive Curb Appeal & Garage. Beautifully maintained exterior & 5-car parking. Showstopper garage with heater, insulated doors, custom shelving & cabinetry - ideal for car enthusiasts & DIYers. 2. Bright, Open-Concept house with Above Grade 1469sqft living space: Welcoming foyer, spacious living & dining area, cathedral ceiling & large windows flood with natural light. The kitchen showcases granite countertops, stylish backsplash, SS appliances, ample storage, cabinetry & accent lighting. 3. Main Floor Convenience & Functionality. Renovated laundry room & 3pc bath features a marble countertop & cabinetry. 4. Impressive Bedrooms & Baths: Upstairs find an oversized primary suite, vaulted ceiling, generous closet space, 2 additional well-sized bedrooms & 3pc bath, custom quartz countertop & cabinetry. Glass-enclosed showers & modern toilets. 5. Versatile Finished Basement: The basement offers endless options, an in-law suite, guest bedroom, home office, gym or entertainment area. 6. Private Backyard Oasis: Step to a massive 2-tier deck perfect for summer BBQs & relaxation. The fully fenced yard offers privacy, a new garden shed & ample green space for children, pets or green thumb. 7. Thoughtful Upgrades That Matter. New eavestroughs, fascia, driveway and concrete overlay (2024). Interior & exterior painting, kitchen & flooring upgrades (2023). Garage upgrades, furnace & A/C (2020). High-End Appliances - OTR microwave, double oven range, whisper-quiet dishwasher & 2nd SS fridge. Upgraded light fixtures throughout. 8. Desirable Location: Situated on a quiet, family-friendly street minutes from Sunrise Shopping Centre, Williamsburg Town Centre, schools, parks, trails & easy access to Highway 7/8. Book your showing today!
Sold for $800,000
C$800,000
4 Orchid Cres, Kitchener, ON N2E 3N2
3beds
1,469sqft
Single Family Residence, Residential
Built in 1997
3,711 Square Feet Lot
$-- Zestimate®
C$545/sqft
C$2,518 Estimated rent
Home value
Not available
Estimated sales range
Not available
Not available
Owner options
List your home for rent
C$2,518/mo
Rent Zestimate®
Find your next renter with Zillow Rental Manager. Plus, with online applications, you can quickly screen prospective tenants – for free.
C$2,518/mo
Rent Zestimate®
Refinance and save
C$3,382/mo
Est. payment
Refinancing to a lower rate could help reduce your monthly payments and save thousands over the life of the loan.
C$3,382/mo
Est. payment
Explore your selling options
Work with a Zillow partner agent
Leverage their expertise and Zillow's premium Showcase listings to get your home seen by more buyers.
Get startedList with your own agent
Get your home in front of millions of buyers by listing it on Zillow.
Learn how to do itSell it yourself
Take full control of how buyers see your home on Zillow by listing For Sale by Owner (FSBO).
List your homeWhat's special
Zillow last checked:
Listing updated:
Listed by:
Anurag Sharma, Broker,
RE/MAX Twin City Realty Inc.
Source: ITSO,MLS®#: 40759121Originating MLS®#: Cornerstone Association of REALTORS®
Facts & features
Interior
Bedrooms & bathrooms
- Bedrooms: 3
- Bathrooms: 2
- Full bathrooms: 2
- Main level bathrooms: 1
Other
- Level: Second
- Area: 224.32
- Dimensions: 16ft. 0in. X 14ft. 2in.
Bedroom
- Level: Second
- Area: 90.94
- Dimensions: 10ft. 6in. X 9ft. 4in.
Bedroom
- Level: Second
- Area: 81.9
- Dimensions: 9ft. 6in. X 9ft. 4in.
Bathroom
- Features: 3-Piece
- Level: Main
Bathroom
- Features: 3-Piece
- Level: Second
Dining room
- Level: Main
- Area: 99.55
- Dimensions: 11ft. 0in. X 9ft. 5in.
Kitchen
- Level: Main
- Area: 121.66
- Dimensions: 11ft. 4in. X 11ft. 2in.
Laundry
- Level: Main
- Area: 57.02
- Dimensions: 8ft. 10in. X 7ft. 4in.
Living room
- Level: Main
- Area: 221
- Dimensions: 20ft. 0in. X 11ft. 5in.
Recreation room
- Level: Basement
- Area: 287.34
- Dimensions: 19ft. 8in. X 15ft. 6in.
Storage
- Level: Basement
- Area: 90.63
- Dimensions: 10ft. 7in. X 9ft. 0in.
Utility room
- Level: Basement
- Area: 110
- Dimensions: 11ft. 0in. X 10ft. 0in.
Heating
- Forced Air, Natural Gas
Cooling
- Central Air
Appliances
- Included: Water Heater, Water Softener, Dishwasher, Dryer, Microwave, Refrigerator, Stove, Washer
- Laundry: Main Level
Features
- Auto Garage Door Remote(s)
- Windows: Window Coverings
- Basement: Full,Finished,Sump Pump
- Has fireplace: No
Interior area
- Total structure area: 2,079
- Total interior livable area: 1,469 sqft
- Finished area above ground: 1,469
- Finished area below ground: 610
Property
Parking
- Total spaces: 5
- Parking features: Attached Garage, Garage Door Opener, Asphalt, Private Drive Double Wide
- Attached garage spaces: 2
- Uncovered spaces: 3
Features
- Patio & porch: Deck
- Exterior features: Privacy
- Fencing: Full
- Frontage type: West
- Frontage length: 30.70
Lot
- Size: 3,711 Square Feet
- Dimensions: 30.7 x 120.9
- Features: Urban, Rectangular, Arts Centre, Library, Major Highway, Park, Place of Worship, Public Transit, Quiet Area, Rec./Community Centre, Schools
Details
- Additional structures: Shed(s)
- Parcel number: 227270206
- Zoning: R4
Construction
Type & style
- Home type: SingleFamily
- Architectural style: Two Story
- Property subtype: Single Family Residence, Residential
Materials
- Brick, Vinyl Siding
- Foundation: Poured Concrete
- Roof: Asphalt Shing
Condition
- 16-30 Years
- New construction: No
- Year built: 1997
Utilities & green energy
- Sewer: Sewer (Municipal)
- Water: Municipal
Community & HOA
Community
- Security: Carbon Monoxide Detector, Smoke Detector, Carbon Monoxide Detector(s), Smoke Detector(s)
Location
- Region: Kitchener
Financial & listing details
- Price per square foot: C$545/sqft
- Annual tax amount: C$4,395
- Date on market: 8/11/2025
- Inclusions: Carbon Monoxide Detector, Dishwasher, Dryer, Garage Door Opener, Microwave, Refrigerator, Smoke Detector, Stove, Washer, Window Coverings, Fridge In The Garage, Curtains, Tv Mount In Bedrooms, Mini Fridge Basement
- Exclusions: Vacuum Stand
Price history
| Date | Event | Price |
|---|---|---|
| 10/14/2025 | Sold | C$800,000C$545/sqft |
Source: ITSO #40759121 Report a problem | ||
Public tax history
Tax history is unavailable.
Neighborhood: Laurentian West
Nearby homes
- C$750,0003 bd3 ba1.5k sqft214 Grey Fox Dr, Kitchener, ON N2E3N2Sold

- C$684,0004 bd3 ba1.9k sqft213 Grey Fox Dr, Kitchener, ON N2E3N7Sold
- C$661,0003 bd2 ba1.3k sqft222 Grey Fox Dr, Kitchener, ON N2E3N4Sold

- C$---- bd-- ba-- sqft19 Activa Ave, Kitchener, ON N2E3R3Off Market
- C$2,9503 bd3 ba-- sqft223 Grey Fox Dr, Kitchener, ON N2E3N7For Rent
- C$725,0003 bd3 ba1.2k sqft67 Orchid Cres, Kitchener, ON N2E3N4Sold
- C$835,0003 bd4 ba1.7k sqft94 Queen Charlotte Cres, Kitchener, ON N2E3N6Sold
- C$2,3903 bd2 ba1.2k sqft11 Hackberry St #1, Kitchener, ON N2E3R2For Rent
Nearby schools
GreatSchools rating
No schools nearby
We couldn't find any schools near this home.
Schools provided by the listing agent
- Elementary: Https://Bpweb.Stswr.Ca/Eligibility
Source: ITSO. This data may not be complete. We recommend contacting the local school district to confirm school assignments for this home.
