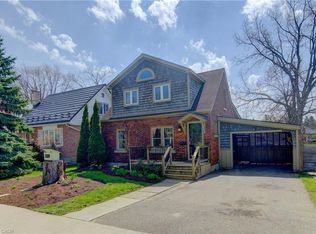
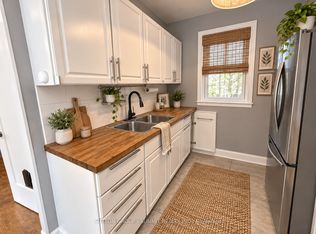
Welcome to this immaculately maintained and lovingly updated 1.5-storey home in Kitchener's sought-after Forest Hill neighbourhood, just outside the St. Mary's Heritage District. Red brick and steel roof details deliver standout curb appeal, and the thoughtful layout makes the most of every square foot. The main floor features a bright, generously sized living room and a dining room with sliders to the backyard. The large eat-in kitchen offers a warm, modern palette, butcher block countertops and backsplash, durable wide plank vinyl flooring, and plenty of storage and workspace for the home chef. Upstairs, two bedrooms with hardwood flooring share a full four-piece bathroom and a balcony off the landing adds a lovely vantage point on the way upstairs. The lower level is just as functional, with a home office, rec room, 3-piece bathroom, and a finished laundry room with built-in, custom storage closets. Additional custom designer woodworking is in view for closets and wine storage along the hallway to the bathroom - and there’s also a cold cellar. Outside, the garage features an attractive cedar door as well as a cedar sauna at the back. The fully fenced backyard is a private retreat with a large deck, gardens, and a pond, perfect for relaxing or entertaining. Updates include: Steel roof (2019), 2nd floor windows (2022), basement office and rec room windows (2022), reverse osmosis drinking water system (2019), water softener (2019), furnace (2021), insulation upgraded (2022). Walking distance to beautiful Lakeside Park and Victoria Park as well as the Harry Class Outdoor Public Pool.
For sale
C$599,900
23 Pleasant Ave, Kitchener, ON N2M 4A3
2beds
1,172sqft
Single Family Residence, Residential
Built in 1949
5,300 Square Feet Lot
$-- Zestimate®
C$512/sqft
C$-- HOA
What's special
Large eat-in kitchenFull four-piece bathroomHome officeRec roomCold cellarLarge deck
- 9 hours
- 7
- 1
Zillow last checked:
Listing updated:
Listed by:
Tracey Appleton, Broker,
Royal LePage Wolle Realty,
Megan Bell, Broker,
Royal LePage Wolle Realty
Source: ITSO,MLS®#: 40875427Originating MLS®#: Cornerstone Association of REALTORS®
Facts & features
Interior
Bedrooms & bathrooms
- Bedrooms: 2
- Bathrooms: 2
- Full bathrooms: 2
Kitchen
- Level: Main
Heating
- Forced Air, Natural Gas
Cooling
- Central Air
Appliances
- Included: Water Softener, Dishwasher, Dryer, Refrigerator, Stove, Washer
Features
- Sauna, Water Treatment
- Basement: Full,Finished
- Has fireplace: No
Interior area
- Total structure area: 1,575
- Total interior livable area: 1,172 sqft
- Finished area above ground: 1,172
- Finished area below ground: 403
Video & virtual tour
Property
Parking
- Total spaces: 2
- Parking features: Attached Garage, Private Drive Single Wide
- Attached garage spaces: 1
- Uncovered spaces: 1
Features
- Stories: 2
- Fencing: Full
- Frontage type: South
- Frontage length: 55.32
Lot
- Size: 5,300 Square Feet
- Dimensions: 55.32 x 95.82
- Features: Urban, Irregular Lot, Hospital, Park, Public Transit
Details
- Additional structures: Storage
- Parcel number: 224860078
- Zoning: Res-4
Construction
Type & style
- Home type: SingleFamily
- Architectural style: Traditional
- Property subtype: Single Family Residence, Residential
Materials
- Brick
- Foundation: Concrete Perimeter
- Roof: Metal
Condition
- 51-99 Years
- New construction: No
- Year built: 1949
Utilities & green energy
- Sewer: Sewer (Municipal)
- Water: Municipal
Community & HOA
Location
- Region: Kitchener
Financial & listing details
- Price per square foot: C$512/sqft
- Annual tax amount: C$3,655
- Date on market: 11/2/2026
- Inclusions: Dishwasher, Dryer, Refrigerator, Stove, Washer, Basement Freezer (In "as Is" Condition)
Price history
| Date | Event | Price |
|---|---|---|
| 11/2/2026 | Listed for sale | C$599,900C$512/sqft |
Source: ITSO #40875427 Report a problem | ||
Public tax history
Tax history is unavailable.
Climate risks
Neighborhood: St. Mary's Hospital
Nearby schools
GreatSchools rating
No schools nearby
We couldn't find any schools near this home.
Similar homes
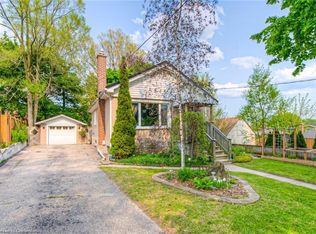
- C$599,9002 bd2 ba898 sqft174 Glen Rd, Kitchener, ON N2M 3G2For Sale
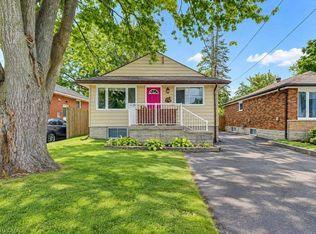 MLS ID #40856652, Michael Hewitson, Broker, Royal LePage Wolle Realty. ITSO
- C$600,0003 bd1 ba1k sqft30 Kingswood Dr, Kitchener, ON N2E 1A7For Sale
 MLS ID #40874904, Lisa Mcnulty, Salesperson, Royal LePage Wolle Realty. ITSO
- C$610,0002 bd2 ba700 sqft74 Saint Clair Ave, Kitchener, ON N2M 3Z4For Sale
 MLS ID #40861771, Kimberley Ann Huxted, Broker, Condo Culture, Brokerage. ITSO
- C$500,0003 bd2 ba727 sqft35 Pleasant Ave, Kitchener, ON N2M 4A3For Sale
 MLS ID #40872607, Sharon Graf, Salesperson, Re/Max Icon Realty. ITSO
