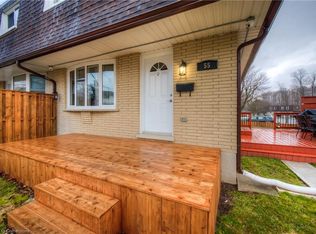
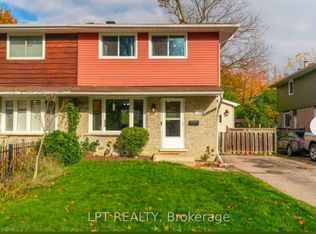
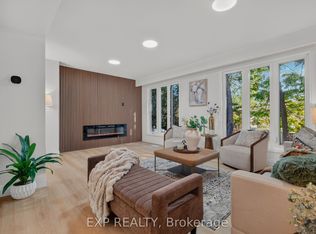
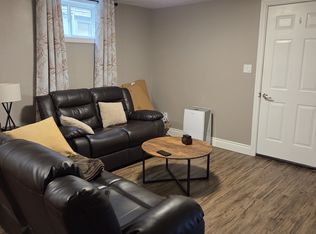
OPEN HOUSE: Saturday & Sunday, Nov. 7 & 8, from 2-4 p.m. ATTENTION FIRST-TIME HOME BUYERS! Your Own Private Forest and Income Potential! Imagine having your own little forest right in your backyard! This is a rare opportunity to own a beautiful raised bungalow on an impressive 230-ft-deep lot surrounded by mature trees, creating a peaceful, private setting where you can relax and enjoy nature. Located on a quiet street, this home offers convenient access to shopping, dining, schools, public transit, a walk-in clinic, community centre, public library, and the expressway. The home is filled with natural light and features a modern-looking kitchen with stainless steel appliances, spacious common areas ideal for entertaining, and bright bedrooms. Enjoy convenient access to the backyard from two separate areas of the home. The large backyard patio is the perfect place to relax and enjoy the natural surroundings. The basement is configured as a one-bedroom apartment, offering flexibility for extended family or potential rental income. Please note that this is not a legal duplex. A unique opportunity combining a spacious home, an exceptional lot, and additional living space! You are going to love this home! Come and see it before it's gone!
For sale
C$499,900
206 Ingleside Pl, Kitchener, ON N2M 2H2
4beds
1,071sqft
Single Family Residence, Residential
Built in 1972
-- sqft lot
$-- Zestimate®
C$467/sqft
C$-- HOA
What's special
Raised bungalowSurrounded by mature treesPeaceful private settingFilled with natural lightBright bedrooms
- 6 hours
- 21
- 1
Zillow last checked:
Listing updated:
Listed by:
Humberto Gomez, Salesperson,
RED AND WHITE REALTY INC.,
Eduardo Amaya, Salesperson,
RED AND WHITE REALTY INC.
Source: ITSO,MLS®#: 40874917Originating MLS®#: Cornerstone Association of REALTORS®
Facts & features
Interior
Bedrooms & bathrooms
- Bedrooms: 4
- Bathrooms: 2
- Full bathrooms: 2
- Main level bathrooms: 1
- Main level bedrooms: 3
Other
- Level: Main
Bedroom
- Level: Main
Bedroom
- Level: Main
Bedroom
- Level: Basement
Bathroom
- Features: 3-Piece
- Level: Main
Bathroom
- Features: 3-Piece
- Level: Basement
Dining room
- Level: Main
Kitchen
- Level: Main
Kitchen
- Level: Basement
Other
- Level: Basement
Heating
- Forced Air, Natural Gas
Cooling
- Central Air
Appliances
- Included: Water Heater, Built-in Microwave, Dishwasher, Dryer, Refrigerator, Stove, Washer
- Laundry: In Basement, Shared
Features
- In-law Capability, Water Meter
- Basement: Full,Finished
- Has fireplace: No
Interior area
- Total structure area: 1,071
- Total interior livable area: 1,071 sqft
- Finished area above ground: 1,071
Video & virtual tour
Property
Parking
- Total spaces: 3
- Parking features: Attached Garage, Asphalt, Private Drive Double Wide
- Attached garage spaces: 1
- Uncovered spaces: 2
Features
- Stories: 1
- Frontage type: West
- Frontage length: 30.01
Lot
- Dimensions: 30.01 x
- Features: Urban, Greenbelt, Public Transit, Quiet Area, Rec./Community Centre, Schools, Shopping Nearby, Trails
Details
- Parcel number: 224470042
- Zoning: RES-4
Construction
Type & style
- Home type: SingleFamily
- Architectural style: Bungalow Raised
- Property subtype: Single Family Residence, Residential
- Attached to another structure: Yes
Materials
- Brick Veneer
- Foundation: Poured Concrete
- Roof: Asphalt Shing
Condition
- 51-99 Years
- New construction: No
- Year built: 1972
Utilities & green energy
- Sewer: Sewer (Municipal)
- Water: Municipal-Metered
Community & HOA
Location
- Region: Kitchener
Financial & listing details
- Price per square foot: C$467/sqft
- Annual tax amount: C$3,964
- Date on market: 11/2/2026
- Inclusions: Built-in Microwave, Dishwasher, Dryer, Refrigerator, Stove, Washer, In Basement: Fridge, Stove, Microwave Oven.
- Exclusions: Tenant's Belongins.
Price history
| Date | Event | Price |
|---|---|---|
| 11/2/2026 | Listed for sale | C$499,900C$467/sqft |
Source: ITSO #40874917 Report a problem | ||
Public tax history
Tax history is unavailable.
Climate risks
Neighborhood: Victoria Hills
Nearby schools
GreatSchools rating
No schools nearby
We couldn't find any schools near this home.
Similar homes
- C$590,0004 bd2 ba1.2k sqft339 Westwood Dr, Kitchener, ON N2M 2L3For Sale
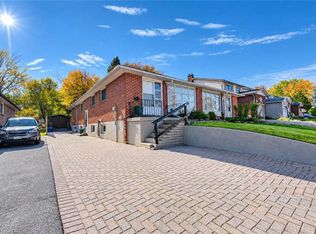 MLS ID #40874685, Alex Gilbert, Salesperson, Flux Realty. ITSO
- C$499,9003 bd2 ba1k sqft137 Highland Cres, Kitchener, ON N2M 0A1For Sale
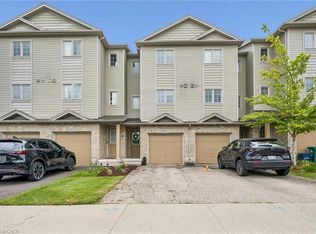 MLS ID #40874800, Grady Bunker, Salesperson, Peak Realty Ltd.. ITSO
- C$584,9004 bd1 ba1k sqft73 Belton Dr, Kitchener, ON N2M 2B7For Sale
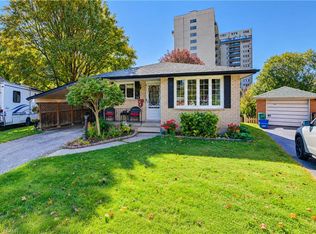 MLS ID #40872901, Tony Johal, Broker, RE/MAX TWIN CITY REALTY INC.. ITSO
- C$479,9002 bd2 ba1k sqft539 Belmont Ave W #307, Kitchener, ON N2M 0A2For Sale
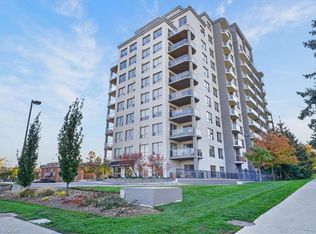 MLS ID #40873681, Ania Hill, Salesperson, RE/MAX Twin City Realty Inc.. ITSO
