Welcome to 465 Karn Street in Kitchener. This charming ranch-themed bungalow sits back from the road and offers the perfect blend of cottage living and city convenience. With parking for up to eight cars, the main level features one bedroom plus den, a 3-piece bath, a spacious family room with a cozy gas fireplace, a galley kitchen, and a separate dining area overlooking the expansive front yard. The finished basement offers a rec room (or potentially a second bedroom) with a second gas fireplace, a 4-piece bath, a laundry area, and a bonus space that can serve as a home office or craft room. Outside, you'll appreciate the covered front porch and beautifully manicured front yard, plus a private backyard oasis with two separate patio areas, multiple storage sheds, and a bunkie/playhouse. This property is a true gem for anyone looking for a private retreat in the city!
For sale
C$399,000
465 Karn St, Kitchener, ON N2M 2C4
1beds
829sqft
Single Family Residence, Residential
Built in ----
7,696 Square Feet Lot
$-- Zestimate®
C$481/sqft
C$-- HOA
What's special
Ranch-themed bungalowOne bedroom plus denSpacious family roomCozy gas fireplaceGalley kitchenFinished basementRec room
- 1 day
- 27
- 0
Zillow last checked:
Listing updated:
Listed by:
Marcia Grove, Salesperson,
Royal LePage Wolle Realty,
Ryan Grove, Salesperson,
Royal LePage Wolle Realty
Source: ITSO,MLS®#: 40868779Originating MLS®#: Cornerstone Association of REALTORS®
Facts & features
Interior
Bedrooms & bathrooms
- Bedrooms: 1
- Bathrooms: 2
- Full bathrooms: 2
- Main level bathrooms: 1
- Main level bedrooms: 1
Other
- Level: Main
Bathroom
- Features: 3-Piece
- Level: Main
Bathroom
- Features: 4-Piece
- Level: Basement
Bonus room
- Level: Basement
Dining room
- Level: Main
Family room
- Level: Main
Kitchen
- Level: Main
Recreation room
- Level: Basement
Heating
- Baseboard, Electric, Fireplace-Gas
Cooling
- Window Unit(s)
Appliances
- Included: Water Heater, Dryer, Range Hood, Refrigerator, Stove, Washer
- Laundry: In Basement
Features
- Windows: Window Coverings
- Basement: Partial,Finished
- Number of fireplaces: 2
Interior area
- Total structure area: 829
- Total interior livable area: 829 sqft
- Finished area above ground: 829
Video & virtual tour
Property
Parking
- Total spaces: 8
- Parking features: Asphalt, Tandem, Private Drive Double Wide
- Uncovered spaces: 8
Features
- Stories: 1
- Frontage type: South
- Frontage length: 61.50
Lot
- Size: 7,696 Square Feet
- Dimensions: 61.5 x 129.86
- Features: Urban, Rectangular, Park, Public Transit, Schools, Shopping Nearby
Details
- Parcel number: 224390021
- Zoning: R2A
Construction
Type & style
- Home type: SingleFamily
- Architectural style: Bungalow
- Property subtype: Single Family Residence, Residential
Materials
- Wood Siding
- Foundation: Poured Concrete, Other
- Roof: Asphalt Shing
Condition
- 51-99 Years
- New construction: No
Utilities & green energy
- Sewer: Sewer (Municipal)
- Water: Municipal
Community & HOA
Location
- Region: Kitchener
Financial & listing details
- Price per square foot: C$481/sqft
- Annual tax amount: C$3,290
- Date on market: 10/15/2026
- Inclusions: Dryer, Range Hood, Refrigerator, Stove, Washer, Window Coverings
Price history
| Date | Event | Price |
|---|---|---|
| 10/15/2026 | Listed for sale | C$399,000C$481/sqft |
Source:  TRREB #X14034772 Report a problem TRREB #X14034772 Report a problem | ||
Public tax history
Tax history is unavailable.
Climate risks
Neighborhood: Victoria Hills
Nearby schools
GreatSchools rating
No schools nearby
We couldn't find any schools near this home.
Similar homes
- C$450,0003 bd2 ba1k sqft427 Lawrence Ave, Kitchener, ON N2M 1Y7For Sale
 MLS ID #40870026, Aron Pinto, Broker, EXP REALTY. ITSO
 - C$575,0002 bd2 ba1k sqft113 Adelaide St, Kitchener, ON N2M 2B5For Sale
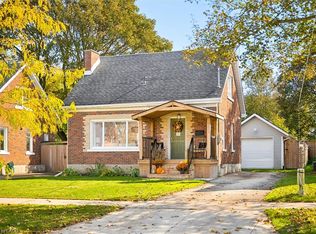 MLS ID #40870328, Matthew Fierling, Broker of Record, Flux Realty. ITSO
 - C$398,0002 bd2 ba1k sqft1 Victoria St S #811, Kitchener, ON N2G 0B5For Sale
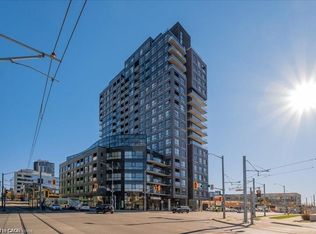 MLS ID #40871123, Kevin Baker, Salesperson, Re/Max Twin City Realty Inc.. ITSO
 - C$277,0002 bd2 ba941 sqft127 Spadina Rd E, Kitchener, ON N2M 3X5For Sale
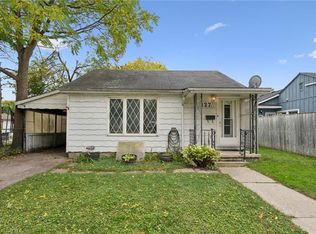 MLS ID #40871171, Zana Jalal, Salesperson, RE/MAX TWIN CITY REALTY INC.. ITSO
