Welcome to 427 Lawrence Avenue, a charming, move-in-ready semi-detached home with no condo fees. Ideal for first-time buyers, investors, or growing families, this home in the heart of Kitchener perfectly blends functionality with everyday comfort. The main floor is spacious and welcoming, with a bright living area and a thoughtfully updated kitchen, offering plenty of room for daily life and entertaining. The main floor is complete with three comfortable bedrooms, a full bathroom, and convenient walk-out access to the backyard. The fully finished basement provides versatile living space, featuring a large family room with an elegant wood fireplace and beautiful new flooring, along with a second full bathroom for added convenience. Located just minutes from beautiful Victoria Park, vibrant Belmont Village, the Catalyst Building, and local schools, you can enjoy a peaceful neighborhood setting, while staying close to everyday essentials. This property is full of comfort and charm and is ready for its next chapter. Don't miss your opportunity to make this lovely home yours. Book your private showing today!
For sale
C$450,000
427 Lawrence Ave, Kitchener, ON N2M 1Y7
3beds
1,038sqft
Single Family Residence, Residential
Built in 1972
2,602 Square Feet Lot
$-- Zestimate®
C$434/sqft
C$-- HOA
What's special
Thoughtfully updated kitchenThree comfortable bedroomsFully finished basementBeautiful new flooring
- 8 hours
- 14
- 2
Zillow last checked:
Listing updated:
Listed by:
Aron Pinto, Broker,
EXP REALTY,
Angelica Pinto, Broker,
EXP REALTY
Source: ITSO,MLS®#: 40870026Originating MLS®#: Cornerstone Association of REALTORS®
Facts & features
Interior
Bedrooms & bathrooms
- Bedrooms: 3
- Bathrooms: 2
- Full bathrooms: 2
- Main level bathrooms: 1
- Main level bedrooms: 3
Other
- Level: Main
Bedroom
- Level: Main
Bedroom
- Level: Main
Bathroom
- Features: 4-Piece
- Level: Main
Bathroom
- Features: 3-Piece
- Level: Basement
Dining room
- Level: Main
Family room
- Level: Basement
Kitchen
- Level: Main
Laundry
- Level: Basement
Living room
- Level: Main
Heating
- Baseboard, Electric
Cooling
- None
Appliances
- Included: Water Heater, Dryer, Refrigerator, Stove, Washer
Features
- Basement: Full,Finished
- Has fireplace: No
Interior area
- Total structure area: 1,594
- Total interior livable area: 1,038 sqft
- Finished area above ground: 1,038
- Finished area below ground: 556
Video & virtual tour
Property
Parking
- Total spaces: 2
- Parking features: Attached Garage, Private Drive Single Wide
- Attached garage spaces: 1
- Uncovered spaces: 1
Features
- Stories: 1
- Frontage type: West
- Frontage length: 24.69
Lot
- Size: 2,602 Square Feet
- Dimensions: 24.69 x 105.42
- Features: Urban, City Lot, Near Golf Course, Hospital, Park, Place of Worship, Public Transit, Schools, Shopping Nearby
Details
- Parcel number: 224400072
- Zoning: RES-4
Construction
Type & style
- Home type: SingleFamily
- Architectural style: Bungalow Raised
- Property subtype: Single Family Residence, Residential
- Attached to another structure: Yes
Materials
- Aluminum Siding, Brick
- Foundation: Poured Concrete
- Roof: Asphalt Shing
Condition
- 51-99 Years
- New construction: No
- Year built: 1972
Utilities & green energy
- Sewer: Sewer (Municipal)
- Water: Municipal
Community & HOA
Location
- Region: Kitchener
Financial & listing details
- Price per square foot: C$434/sqft
- Annual tax amount: C$3,458
- Date on market: 10/9/2026
- Inclusions: Dryer, Refrigerator, Stove, Washer
Price history
| Date | Event | Price |
|---|---|---|
| 10/9/2026 | Listed for sale | C$450,000C$434/sqft |
Source: ITSO #40870026 Report a problem | ||
Public tax history
Tax history is unavailable.
Climate risks
Neighborhood: Victoria Hills
Nearby schools
GreatSchools rating
No schools nearby
We couldn't find any schools near this home.

Similar homes
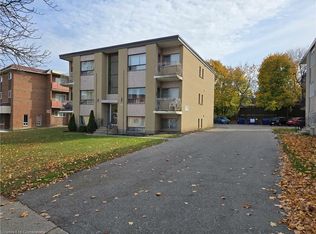
- C$549,9993 bd1 ba1k sqft65 Belmont Ave W, Kitchener, ON N2M 1L5For Sale
 MLS ID #40868946, Joseph Pitirri, Salesperson, Royal LePage Burloak Real Estate Services. ITSO
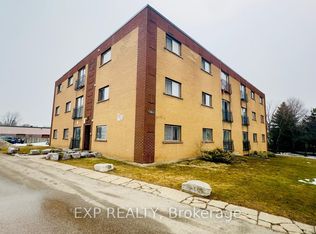
 - C$549,9004 bd1 ba1k sqft73 Belton Dr, Kitchener, ON N2M 2B7For Sale
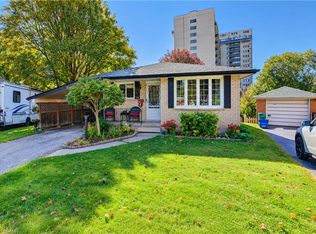 MLS ID #40870158, Tony Johal, Broker, RE/MAX TWIN CITY REALTY INC.. ITSO
 - C$549,0003 bd3 ba1.2k sqft103 Dalegrove Dr, Kitchener, ON N2M 2G6For Sale
 MLS ID #40869110, Andy Singh, Salesperson, EXP REALTY. ITSO
 - C$599,9003 bd2 ba1k sqft104 Weichel St, Kitchener, ON N2M 2A6For Sale
 MLS ID #40868338, Michelle Jackson, Salesperson, Royal Lepage Wolle Realty. ITSO
